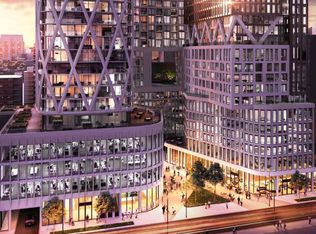
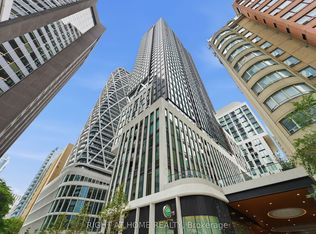
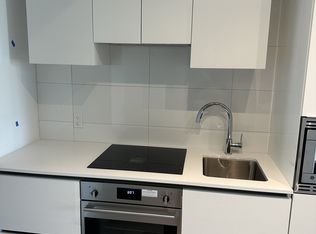
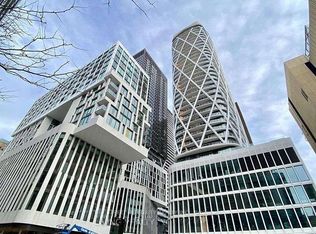
Welcome To Artist Alley Condos At 238 Simcoe St! Discover This Stylish And Functional 1 Bedroom + Den Suite In The Heart Of Downtown Toronto! Offering 602 Sq.Ft. Of Thoughtfully Designed Living Space, This Beautiful Residence Features A Bright Open-Concept Living And Dining Area With Floor-To-Ceiling Windows And A Walk-Out To A Private Balcony. The Modern Kitchen Showcases Sleek Cabinetry, Built-In Appliances And Contemporary Finishes, Seamlessly Blending Style And Functionality. The Spacious Primary Bedroom Features Large Windows And Ample Closet Space, While The Generously Sized Den Offers Excellent Flexibility As A Home Office, Study Area Or Guest Space. A Smart And Efficient Layout Maximizes Every Square Foot, Complete With Convenient Ensuite Laundry. Enjoy An Unbeatable Downtown Location Just Steps To St. Patrick Subway Station, TTC, OCAD University, Art Gallery Of Ontario, Restaurants, Shopping And Major Hospitals. Minutes To The University Of Toronto, Financial District, Entertainment District, Eaton Centre And Nathan Phillips Square. An Exceptional Opportunity For First-Time Buyers, Young Professionals And Investors Seeking Modern Urban Living In One Of Toronto's Most Convenient Downtown Locations!
For sale
C$468,000
238 Simcoe St #401, Toronto, ON M5T 0E2
2beds
1baths
Apartment
Built in ----
-- sqft lot
$-- Zestimate®
C$--/sqft
C$515/mo HOA
What's special
Floor-to-ceiling windowsModern kitchenSleek cabinetryBuilt-in appliancesContemporary finishesSpacious primary bedroomLarge windows
- 15 hours
- 10
- 0
Zillow last checked:
Listing updated:
Listed by:
FIRST CLASS REALTY INC.
Source: TRREB,MLS®#: C14093334 Originating MLS®#: Toronto Regional Real Estate Board
Facts & features
Interior
Bedrooms & bathrooms
- Bedrooms: 2
- Bathrooms: 1
Primary bedroom
- Level: Flat
- Dimensions: 3.23 x 2.97
Den
- Level: Flat
- Dimensions: 3.05 x 2.24
Dining room
- Level: Flat
- Dimensions: 6.17 x 3.05
Kitchen
- Level: Flat
- Dimensions: 6.17 x 3.05
Living room
- Level: Flat
- Dimensions: 6.3 x 3.05
Heating
- Fan Coil, Electric
Cooling
- Central Air
Appliances
- Laundry: Ensuite
Features
- Other
- Basement: None
- Has fireplace: No
Interior area
- Living area range: 600-699 null
Property
Parking
- Parking features: Underground
- Has garage: Yes
Features
- Exterior features: Open Balcony
Lot
- Features: Arts Centre, Hospital, Public Transit, School, Park
Details
- Parcel number: 771450039
Construction
Type & style
- Home type: Apartment
- Property subtype: Apartment
Materials
- Concrete
Community & HOA
HOA
- Amenities included: Outdoor Pool, Gym, Concierge, Party Room/Meeting Room, Recreation Room
- Services included: Heat Included, Common Elements Included, Building Insurance Included
- HOA fee: C$515 monthly
- HOA name: TSCP
Location
- Region: Toronto
Financial & listing details
- Date on market: 10/19/2026
Price history
Price history is unavailable.
Public tax history
Tax history is unavailable.
Climate risks
Neighborhood: Kensington
Nearby schools
GreatSchools rating
No schools nearby
We couldn't find any schools near this home.
Similar homes
- C$499,0002 bd2 ba-- sqft50 McCaul St #607, Toronto, ON M5T 0B6For Sale
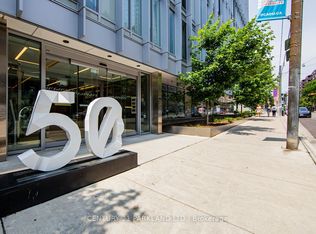 MLS ID #C14091930, CENTURY 21 PARKLAND LTD.. TRREB
- C$498,0001 bd1 ba-- sqft238 Simcoe St W #1406, Toronto, ON M5T 0E2For Sale
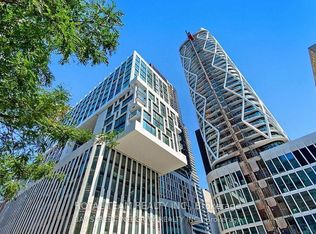 MLS ID #C14031500, ROYAL TEAM REALTY INC.. TRREB
- C$499,0002 bd1 ba-- sqft238 Simcoe St #2907, Toronto, ON M5T 0E2For Sale
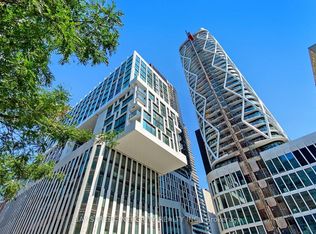 MLS ID #C13771702, BAY STREET INTEGRITY REALTY INC.. TRREB
- C$465,0001 bd1 ba-- sqft238 Simcoe St #2403, Toronto, ON M5T 0E2For Sale
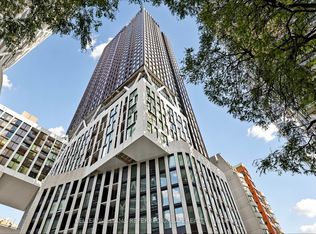 MLS ID #C13834150, KELLER WILLIAMS REFERRED URBAN REALTY. TRREB
