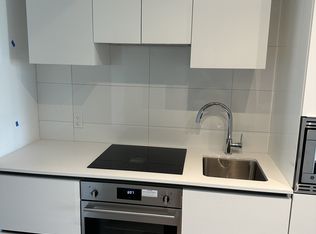
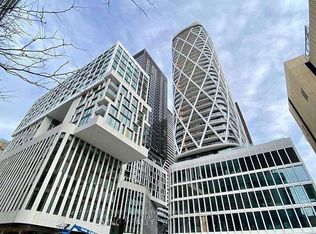
Welcome To Artists' Alley Condos At 238 Simcoe St, Located In The Heart Of The University District In Downtown Toronto * One-Year-New High-Floor One Bedroom Suite Offering Approx. 538 Sq Ft Of Modern Downtown Living * Enjoy Stunning Unobstructed City Views From The Bedroom, Soaring 9' Ceilings And Floor-To-Ceiling Windows * Bright Open-Concept Combined Living/Dining Layout With A Sleek Modern Kitchen Featuring Premium S/S Built-In Appliances, Contemporary Cabinetry, Stylish Finishes Throughout And A Charming Juliet Balcony * Exceptional Downtown Location At University & Dundas * Steps To St. Patrick Subway Station, OCAD University, University Of Toronto, AGO, Eaton Centre, Queen West, Chinatown, Kensington Market, Hospitals, Restaurants, Cafés And Parks * Easy Access To The Financial District, Entertainment District And Major Downtown Routes * Enjoy Premium Building Amenities Including 24-Hour Concierge, Gym, Swimming Pool, Rooftop Terrace And More, Ensuring Everyday Convenience And Comfort * Close To Excellent Schools * A Perfect Opportunity For End Users, Students, Professionals Or Investors Seeking Luxury Downtown Living * Walk Score: 100, Transit Score: 100, Bike Score: 98 * MUST SEE * Move-In Ready!
For sale
C$465,000
238 Simcoe St #2403, Toronto, ON M5T 0E2
1beds
1baths
Apartment
Built in ----
-- sqft lot
$-- Zestimate®
C$--/sqft
C$460/mo HOA
What's special
Floor-to-ceiling windowsSleek modern kitchenContemporary cabinetryStylish finishes throughoutCharming juliet balcony
- 1 day
- 2
- 0
Zillow last checked:
Listing updated:
Listed by:
KELLER WILLIAMS REFERRED URBAN REALTY
Source: TRREB,MLS®#: C13834150 Originating MLS®#: Toronto Regional Real Estate Board
Originating MLS®#: Toronto Regional Real Estate BoardFacts & features
Interior
Bedrooms & bathrooms
- Bedrooms: 1
- Bathrooms: 1
Primary bedroom
- Level: Flat
- Dimensions: 3.5 x 2.47
Dining room
- Level: Flat
- Dimensions: 3.66 x 3.93
Kitchen
- Level: Flat
- Dimensions: 3.66 x 3.93
Living room
- Level: Flat
- Dimensions: 3.66 x 3.93
Heating
- Forced Air, Gas
Cooling
- Central Air
Appliances
- Laundry: Ensuite
Features
- None
- Basement: None
- Has fireplace: No
Interior area
- Living area range: 500-599 null
Video & virtual tour
Property
Parking
- Parking features: Garage
- Has garage: Yes
Features
- Exterior features: Juliette Balcony
- Has view: Yes
- View description: City
Lot
- Features: Clear View, Public Transit, Hospital, Arts Centre, Library, Park
Details
- Parcel number: 771450625
Construction
Type & style
- Home type: Apartment
- Property subtype: Apartment
Materials
- Concrete
Community & HOA
Community
- Security: Concierge/Security, Security System
HOA
- Services included: Building Insurance Included, Common Elements Included, Heat Included, CAC Included
- HOA fee: C$460 monthly
- HOA name: TSCC
Location
- Region: Toronto
Financial & listing details
- Date on market: 9/28/2026
Price history
Price history is unavailable.
Public tax history
Tax history is unavailable.
Climate risks
Neighborhood: Kensington
Nearby schools
GreatSchools rating
No schools nearby
We couldn't find any schools near this home.

Similar homes
- C$438,8001 bd1 ba-- sqftResidences of The Artisan, Toronto, ON M5T 3J9For Sale
 MLS ID #C13838314, HOMELIFE/REALTY ONE LTD.. TRREB
 - C$499,0002 bd1 ba-- sqft238 Simcoe St #2907, Toronto, ON M5T 0E2For Sale
 MLS ID #C13771702, BAY STREET INTEGRITY REALTY INC.. TRREB
 - C$459,0001 bd1 ba-- sqft238 Simcoe St #2603, Toronto, ON M5T 0E2For Sale
 MLS ID #C13696862, HOMELIFE LANDMARK REALTY INC.. TRREB
 - C$448,0001 bd1 ba-- sqftThe Bond, Toronto, ON M5V 1N1For Sale
 MLS ID #C13827694, ROYAL LEPAGE TERREQUITY REALTY. TRREB
