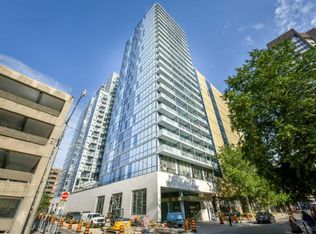
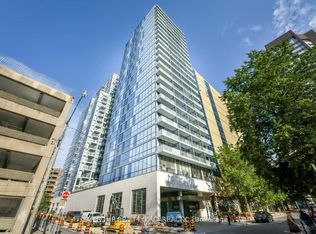
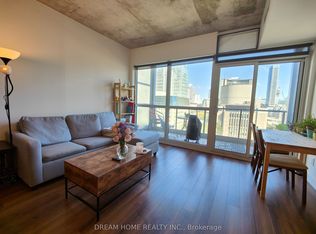
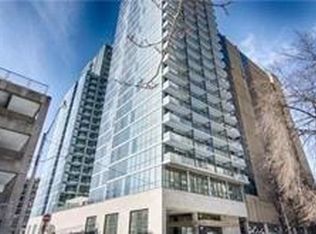
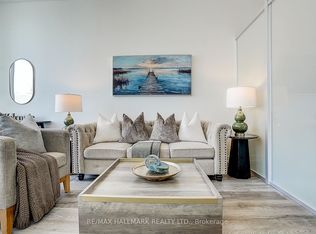
Tucked Away On A Quiet Street In The Heart Of The City, Suite 1913 At 210 Simcoe Street Is A Light-Filled Downtown Toronto Condo Offering A Rare Pocket Of Calm Steps From It All. Expansive Floor-To-Ceiling Windows Wash This Refined Residence In Natural Light, Showcasing An Open-Concept Layout With Distinct, Well-Proportioned Spaces. A Sleek Modern Kitchen Opens Seamlessly Into The Living Area For Daily Living And Entertaining, And A Private West-Facing Balcony Extends Your Living Space Outdoors With Stunning Sunset Views.The Generously Sized Bedroom Offers Room To Spare For Furnishings Beyond The Bed, Plus DoubleClosets For Excellent Storage. A Sliding Glass Partition Adds Flexibility, Opening The Room To TheLiving Area Or Closing It Off For Privacy. A 4-Piece Bathroom Completes The Suite With A Full Tub AndShower, Finished To The Same Clean, Modern Standard As The Rest Of The Home. Situated In A Premier Full-Service Condo Building, Residents Enjoy 24-Hour Concierge Security, A Modern Fitness Centre, A Dedicated Yoga Studio, And A Sauna. Located Just Steps From Queen West, Historic Chinatown, The University Of Toronto (U Of T), And The Financial District, This Location Offers Unbeatable Access To TTC Subway Lines, Top Dining, And Shopping. Whether You're Searching For A First-Time Buyer Home, A Downtown Toronto Pied-A-Terre, Or A High-Demand Toronto Investment Property, Suite 1913 Is A Compelling Opportunity In A Prime Location.
For sale
C$479,900
210 Simcoe St #1913, Toronto, ON M5T 0A9
1beds
1baths
Apartment
Built in ----
-- sqft lot
$-- Zestimate®
C$--/sqft
C$378/mo HOA
What's special
Expansive floor-to-ceiling windowsSleek modern kitchenPrivate west-facing balconyStunning sunset viewsGenerously sized bedroom
- 8 hours
- 3
- 0
Zillow last checked:
Listing updated:
Listed by:
SOTHEBY'S INTERNATIONAL REALTY CANADA
Source: TRREB,MLS®#: C13803886 Originating MLS®#: Toronto Regional Real Estate Board
Originating MLS®#: Toronto Regional Real Estate BoardFacts & features
Interior
Bedrooms & bathrooms
- Bedrooms: 1
- Bathrooms: 1
Bedroom
- Level: Flat
- Dimensions: 3.26 x 2.74
Bathroom
- Level: Flat
- Dimensions: 2.13 x 2.34
Dining room
- Level: Flat
- Dimensions: 2.85 x 3.38
Kitchen
- Level: Flat
- Dimensions: 1.46 x 3.25
Living room
- Level: Flat
- Dimensions: 2.85 x 3.38
Heating
- Forced Air, Gas
Cooling
- Central Air
Appliances
- Included: Built-In Oven
- Laundry: Ensuite
Features
- Flooring: Carpet Free
- Basement: None
- Has fireplace: No
Interior area
- Living area range: 0-499 null
Property
Parking
- Parking features: Garage
- Has garage: Yes
Accessibility
- Accessibility features: Open Floor Plan
Features
- Stories: 1
- Exterior features: Open Balcony
- Has view: Yes
- View description: Skyline
Lot
- Features: Arts Centre, Hospital, Library, Park, Place Of Worship, School
Details
- Parcel number: 764300319
Construction
Type & style
- Home type: Apartment
- Property subtype: Apartment
Materials
- Concrete
- Foundation: Concrete
Community & HOA
Community
- Security: Concierge/Security
HOA
- Amenities included: Gym, Exercise Room, Sauna, Visitor Parking
- Services included: Common Elements Included, Building Insurance Included, Water Included, Condo Taxes Included, CAC Included
- HOA fee: C$378 monthly
- HOA name: TSCC
Location
- Region: Toronto
Financial & listing details
- Annual tax amount: C$2,443
- Date on market: 9/18/2026
Price history
Price history is unavailable.
Public tax history
Tax history is unavailable.
Climate risks
Neighborhood: Kensington
Nearby schools
GreatSchools rating
No schools nearby
We couldn't find any schools near this home.
Similar homes
- C$499,0002 bd1 ba-- sqftCentral Condominiums, Toronto, ON M5V 1X1For Sale
 MLS ID #C13788926, HARVEY KALLES REAL ESTATE LTD.. TRREB
 - C$489,0001 bd1 ba-- sqft8 Mercer St #1710, Toronto, ON M5V 0C4For Sale
 MLS ID #C13778782, ROYAL LEPAGE SUPREME REALTY. TRREB
 - C$519,0002 bd1 ba-- sqft70 Temperance St #1707, Toronto, ON M5H 0B1For Sale
 MLS ID #C13796986, MAPLE LIFE REALTY INC.. TRREB
 - C$480,0001 bd1 ba-- sqft426 University Ave #2009, Toronto, ON M5G 1S9For Sale
 MLS ID #C13750436, RE/MAX HALLMARK REALTY LTD.. TRREB
