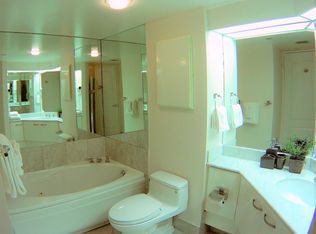
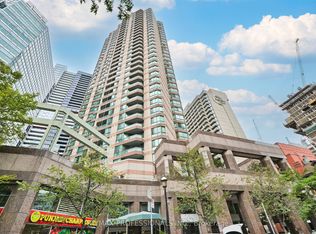
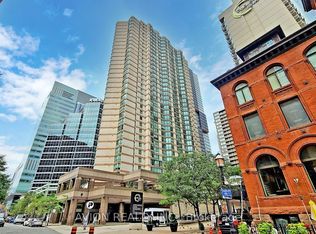
Welcome to Minto Plaza, where sophisticated design meets an exceptional downtown location. This beautifully renovated 781 sq. ft. executive one-bedroom suite offers a thoughtfully designed layout with approximately $150,000 in quality upgrades.The spacious king-size bedroom features a walk-in closet and beautifully appointed ensuite finished in terrazzo tile, with a wall-to-wall rain shower and recessed lighting. The custom kitchen showcases integrated cabinetry, a quartz waterfall backsplash and Bosch appliances, while wide-plank Scandinavian-style hardwood flooring and built-in storage add warmth, style and functionality throughout. A generous living and dining area and large windows complete this impressive downtown residence.Located on a quiet, tree-lined street full of restaurants and patios in the heart of Toronto, Minto Plaza is just steps from the subway, Eaton Centre, restaurants, shops, hospitals, universities and the Financial District.Residents enjoy an impressive selection of amenities including 24-hour concierge, indoor lap pool, gym, sauna, party room, billiards room and garden terrace. Locker included.Additional Features & Inclusions: Bosch refrigerator, integrated dishwasher, stove and ceramic cooktop; stacked washer and dryer, lighting with dimmers, custom built-in storage throughout. Renovation completed by licensed luxury contractor Condovate Interiors.Nothing to do but Move in and Enjoy!
New construction
C$550,000
38 Elm St Unit 600, Toronto, ON M5G 2K5
1beds
1baths
Apartment
Built in ----
-- sqft lot
$-- Zestimate®
C$--/sqft
C$910/mo HOA
What's special
Spacious king-size bedroomWalk-in closetWall-to-wall rain showerRecessed lightingCustom kitchenIntegrated cabinetryQuartz waterfall backsplash
- 15 days
- 10
- 0
Zillow last checked:
Listing updated:
Listed by:
RE/MAX REALTY ENTERPRISES INC.
Source: TRREB,MLS®#: C13789624 Originating MLS®#: Toronto Regional Real Estate Board
Originating MLS®#: Toronto Regional Real Estate BoardFacts & features
Interior
Bedrooms & bathrooms
- Bedrooms: 1
- Bathrooms: 1
Bedroom
- Description: Bedroom
- Level: Main
- Area: 16.05 Square Meters
- Area source: Other
- Dimensions: 4.79 x 3.35
Bathroom
- Description: Bathroom
- Level: Main
- Area: 5.73 Square Meters
- Area source: Other
- Dimensions: 2.50 x 2.29
Dining room
- Description: Dining Room
- Level: Main
- Area: 27.34 Square Meters
- Area source: Other
- Dimensions: 7.31 x 3.74
Foyer
- Description: Foyer
- Level: Main
- Area: 5.6 Square Meters
- Area source: Other
- Dimensions: 4.00 x 1.40
Kitchen
- Description: Kitchen
- Level: Main
- Area: 5.18 Square Meters
- Area source: Other
- Dimensions: 2.43 x 2.13
Laundry
- Description: Laundry
- Level: Main
- Area: 2.63 Square Meters
- Area source: Other
- Dimensions: 2.07 x 1.27
Living room
- Description: Living Room
- Level: Main
- Area: 27.34 Square Meters
- Area source: Other
- Dimensions: 7.31 x 3.74
Heating
- Forced Air, Gas
Cooling
- Central Air
Appliances
- Laundry: Ensuite
Features
- None
- Basement: None
- Has fireplace: No
Interior area
- Living area range: 700-799 null
Property
Parking
- Parking features: None
Lot
- Features: Hospital, Park, Public Transit, School
Details
- Parcel number: 119330042
Construction
Type & style
- Home type: Apartment
- Property subtype: Apartment
- Attached to another structure: Yes
Materials
- Concrete
Condition
- New Construction
- New construction: Yes
Community & HOA
HOA
- Amenities included: Concierge, Gym, Indoor Pool, Party Room/Meeting Room, Rooftop Deck/Garden, Sauna
- Services included: CAC Included, Common Elements Included, Heat Included, Hydro Included, Building Insurance Included, Water Included
- HOA fee: C$910 monthly
- HOA name: MTCC
Location
- Region: Toronto
Financial & listing details
- Annual tax amount: C$3,059
- Date on market: 9/16/2026
Price history
Price history is unavailable.
Public tax history
Tax history is unavailable.
Climate risks
Neighborhood: Bay Street Corridor
Nearby schools
GreatSchools rating
No schools nearby
We couldn't find any schools near this home.

Similar homes
- C$549,9001 bd1 ba-- sqft33 Charles St E #710, Toronto, ON M4Y 0A2For Sale
 MLS ID #C13703222, RE/MAX PROFESSIONALS INC.. TRREB
 - C$539,0001 bd1 ba-- sqft460 Adelaide St E #1718, Toronto, ON M5A 0E7For Sale
 MLS ID #C13777718, HOMELIFE GOLD PACIFIC REALTY INC.. TRREB
 - C$559,9002 bd1 ba-- sqftSt Lawrence On The Park, Toronto, ON M5A 4L1For Sale
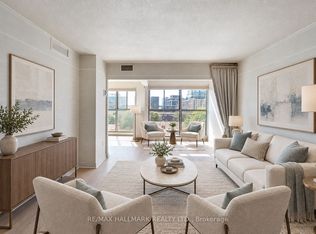 MLS ID #C13795198, RE/MAX HALLMARK REALTY LTD.. TRREB
 - C$564,9002 bd1 ba-- sqft525 Adelaide St W #1020, Toronto, ON M5V 0N7For Sale
 MLS ID #C13795142, ICI SOURCE REAL ASSET SERVICES INC.. TRREB
