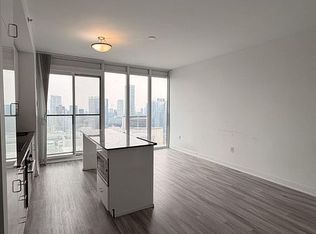
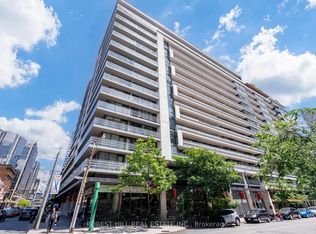
Situated directly on ceremonial University Avenue at the prestigious Residences at RCMI, this LEED-certified 538 sq. ft. one-bedroom suite delivers unmatched urban connectivity with the St. Patrick subway and Dundas streetcar at your doorstep.Featuring a bright, open-concept layout with soaring 9-foot ceilings and expansive floor-to-ceiling windows, the residence was thoughtfully updated with fresh paint and brand-new flooring. Designed for a smart, low-maintenance downtown lifestyle, the home includes a highly coveted private storage locker.Building amenities feature a 24-hour concierge and a fully equipped gym. Located mere steps from Hospital Row, U of T, TMU, OCAD University, the Financial District, and the Eaton Centre, this is the ultimate address for vibrant city living.
For sale
C$480,000
426 University Ave #2009, Toronto, ON M5G 1S9
1beds
1baths
Apartment
Built in ----
-- sqft lot
$-- Zestimate®
C$--/sqft
C$545/mo HOA
What's special
Bright open-concept layoutExpansive floor-to-ceiling windowsFresh paintBrand-new flooring
- 3 days
- 14
- 1
Zillow last checked:
Listing updated:
Listed by:
RE/MAX HALLMARK REALTY LTD.
Source: TRREB,MLS®#: C13750436 Originating MLS®#: Toronto Regional Real Estate Board
Originating MLS®#: Toronto Regional Real Estate BoardFacts & features
Interior
Bedrooms & bathrooms
- Bedrooms: 1
- Bathrooms: 1
Primary bedroom
- Level: Flat
- Dimensions: 2.91 x 2.74
Dining room
- Level: Flat
- Dimensions: 4.87 x 2.63
Kitchen
- Level: Flat
- Dimensions: 4.87 x 2.63
Living room
- Level: Flat
- Dimensions: 4.87 x 2.63
Heating
- Forced Air, Gas
Cooling
- Central Air
Appliances
- Included: Built-In Oven
- Laundry: Ensuite
Features
- Basement: None
- Has fireplace: No
Interior area
- Living area range: 500-599 null
Property
Parking
- Parking features: None
Features
- Exterior features: Juliette Balcony
Details
- Parcel number: 763750192
Construction
Type & style
- Home type: Apartment
- Property subtype: Apartment
Materials
- Concrete
Community & HOA
HOA
- Services included: Heat Included, Water Included
- HOA fee: C$545 monthly
- HOA name: TSCC
Location
- Region: Toronto
Financial & listing details
- Annual tax amount: C$2,814
- Date on market: 9/7/2026
Price history
Price history is unavailable.
Public tax history
Tax history is unavailable.
Climate risks
Neighborhood: Kensington
Nearby schools
GreatSchools rating
No schools nearby
We couldn't find any schools near this home.
- C$--1 bd1 ba538 sqft426 University Ave #3909, Toronto, ON M5G1S9Off Market
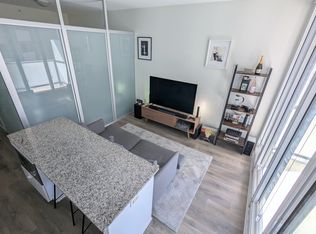
- C$--1 bd1 ba500 sqft426 University Ave #1006, Toronto, ON M5G1S9Off Market
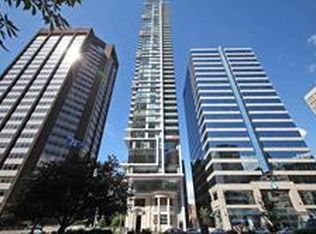
- C$--2 bd1 ba750 sqft426 University Ave #PENTHOUSE 303, Toronto, ON M5G1S9Off Market
- C$2,3801 bd1 ba-- sqft426 University Ave #3509, Toronto, ON M5G1S9For Rent

Similar homes
- C$569,0002 bd1 ba-- sqft426 University Ave #803, Toronto, ON M5G 1S9New Construction
 MLS ID #C13764044, HOMELIFE LANDMARK REALTY INC.. TRREB
 - C$498,0001 bd1 ba-- sqft770 Bay St Unit 709, Toronto, ON M5G 0A6For Sale
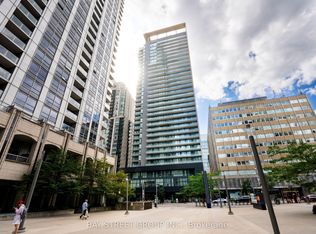 MLS ID #C13757964, BAY STREET GROUP INC.. TRREB
 - C$489,0001 bd1 ba-- sqft199 Richmond St W #1105, Toronto, ON M5V 0H4For Sale
 MLS ID #C13750842, FIRST CLASS REALTY INC.. TRREB
 - C$555,0001 bd1 ba-- sqft111 Elizabeth St #917, Toronto, ON M5G 1P7For Sale
 MLS ID #C13759216, FOREST HILL REAL ESTATE INC.. TRREB
