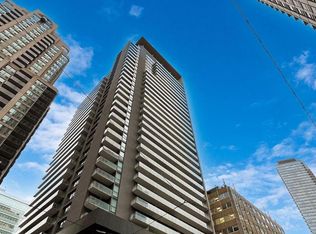
Welcome to Suite 709 at 770 Bay Street in the prestigious Lumière Condominiums, ideally situated at Bay and College in the heart of downtown Toronto. This beautifully maintained suite features soaring 9-ft ceilings, engineered hardwood flooring, floor-to-ceiling windows, a bright open-concept kitchen and living area, and an expansive south-facing balcony perfect for relaxing or entertaining. Enjoy five-star building amenities, including 24-hour concierge, visitor parking, a fitness centre, indoor pool, sauna, yoga studio, theatre, party room, guest suites, and a scenic rooftop terrace with BBQs. Steps to College Subway Station and TTC transit, with easy access to the PATH network, U of T, TMU, Queen's Park, Yorkville, the Financial District, Eaton Centre, and Bloor Street shopping. Everyday essentials are within easy reach, including Loblaws, Metro, banks, pharmacies, cafés, restaurants, and government offices. Proximity to major hospitals, research centres, universities, and downtown employment hubs offers exceptional convenience for residents and enhances rental appeal to students, healthcare staff, and working professionals. An outstanding opportunity for end users seeking vibrant downtown living or investors looking for a centrally located property with broad tenant appeal!
For sale
C$498,000
770 Bay St Unit 709, Toronto, ON M5G 0A6
1beds
1baths
Apartment
Built in ----
-- sqft lot
$-- Zestimate®
C$--/sqft
C$511/mo HOA
What's special
Engineered hardwood flooringFloor-to-ceiling windows
- 1 day
- 5
- 1
Zillow last checked:
Listing updated:
Listed by:
BAY STREET GROUP INC.
Source: TRREB,MLS®#: C13757964 Originating MLS®#: Toronto Regional Real Estate Board
Originating MLS®#: Toronto Regional Real Estate BoardFacts & features
Interior
Bedrooms & bathrooms
- Bedrooms: 1
- Bathrooms: 1
Bedroom
- Description: Bedroom
- Level: Main
- Area: 8.39 Square Meters
- Area source: Other
- Dimensions: 3.05 x 2.75
Kitchen
- Description: Kitchen
- Level: Main
- Area: 21.07 Square Meters
- Area source: Other
- Dimensions: 4.97 x 4.24
Living room
- Description: Living Room
- Level: Main
- Area: 21.07 Square Meters
- Area source: Other
- Dimensions: 4.97 x 4.24
Heating
- Forced Air, Other Source
Cooling
- Central Air
Appliances
- Laundry: Ensuite
Features
- None
- Basement: None
- Has fireplace: No
Interior area
- Living area range: 500-599 null
Video & virtual tour
Property
Parking
- Parking features: None
- Has attached garage: Yes
Features
- Exterior features: Open Balcony
Lot
- Features: Arts Centre, Clear View, Hospital, Park, Public Transit, School
Details
- Parcel number: 761490089
Construction
Type & style
- Home type: Apartment
- Property subtype: Apartment
- Attached to another structure: Yes
Materials
- Brick, Stucco (Plaster)
Community & HOA
HOA
- Amenities included: BBQs Allowed, Gym, Lap Pool, Party Room/Meeting Room, Rooftop Deck/Garden, Visitor Parking
- Services included: CAC Included, Common Elements Included, Heat Included, Building Insurance Included, Water Included
- HOA fee: C$511 monthly
- HOA name: TSCC
Location
- Region: Toronto
Financial & listing details
- Annual tax amount: C$3,099
- Date on market: 9/9/2026
Price history
Price history is unavailable.
Public tax history
Tax history is unavailable.
Climate risks
Neighborhood: Bay Street Corridor
Nearby schools
GreatSchools rating
No schools nearby
We couldn't find any schools near this home.

Similar homes
- C$498,0002 bd1 ba-- sqft770 Bay St Unit 1105, Toronto, ON M5G 0A6For Sale
 MLS ID #C13745114, JDL REALTY INC.. TRREB
 - C$495,0002 bd1 ba-- sqftStanley Condo, Toronto, ON M4Y 0C9For Sale
 MLS ID #C13751592, CENTURY 21 NEW CONCEPT. TRREB
 - C$499,0002 bd1 ba-- sqft5 Saint Joseph St #1511, Toronto, ON M4Y 0B6For Sale
 MLS ID #C13750754, BAY STREET GROUP INC.. TRREB
 - C$485,0001 bd1 ba-- sqft365 Church St #603, Toronto, ON M5B 0B5For Sale
 MLS ID #C13747876, RIGHT AT HOME REALTY INC.. TRREB
