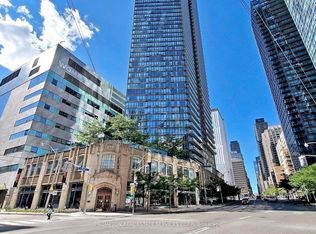
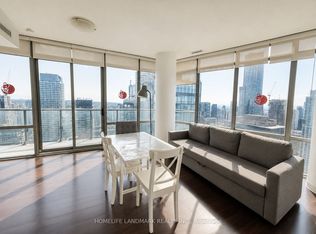

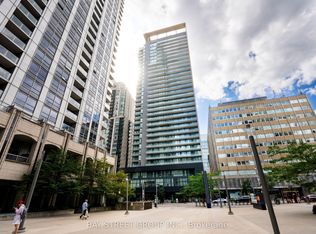
Welcome to 832 Bay Street #4807 - a bright and beautiful 1-bedroom, 1-bathroom condo in the heart of downtown Toronto. Perched high above the city, this suite offers a functional open-concept layout with bright living and dining spaces, a modern kitchen, and stunning eastern views. Step out onto the open balcony to enjoy your morning coffee or take in the city views in the evening. The suite offers comfortable everyday living with plenty of natural light and an efficient layout. The unit comes with one parking space and two storage lockers, providing exceptional convenience and plenty of additional storage - a rare combination in the downtown core. Located just a 5-minute walk from College subway station, 832 Bay puts you close to Toronto Metropolitan University, Toronto General Hospital, Mount Sinai Hospital, the University of Toronto, shops, restaurants, and everything downtown Toronto has to offer. Whether you're a first-time buyer, professional, student, or investor, this is an excellent opportunity to own a well-located condo in one of Toronto's most convenient neighbourhoods.
For sale
C$580,000
832 Bay St #4807, Toronto, ON M5S 1Z6
1beds
1baths
Apartment
Built in ----
-- sqft lot
$-- Zestimate®
C$--/sqft
C$506/mo HOA
What's special
Functional open-concept layoutModern kitchenStunning eastern viewsOpen balconyPlenty of natural lightEfficient layout
- 4 days
- 21
- 2
Zillow last checked:
Listing updated:
Listed by:
SHORELINE REALTY CORP.
Source: TRREB,MLS®#: C13749340 Originating MLS®#: Toronto Regional Real Estate Board
Originating MLS®#: Toronto Regional Real Estate BoardFacts & features
Interior
Bedrooms & bathrooms
- Bedrooms: 1
- Bathrooms: 1
Primary bedroom
- Level: Flat
- Dimensions: 2.82 x 3.07
Bathroom
- Level: Flat
- Dimensions: 2.82 x 1.42
Kitchen
- Level: Flat
- Dimensions: 1.94 x 3.72
Living room
- Level: Flat
- Dimensions: 4.87 x 3.45
Heating
- Forced Air, Gas
Cooling
- Central Air
Appliances
- Laundry: Ensuite, In-Suite Laundry
Features
- None
- Basement: None
- Has fireplace: No
Interior area
- Living area range: 0-499 null
Property
Parking
- Total spaces: 1
- Parking features: None
- Has garage: Yes
Features
- Exterior features: Open Balcony
- Has view: Yes
- View description: Panoramic, Skyline, City
Details
- Parcel number: 762780481
Construction
Type & style
- Home type: Apartment
- Property subtype: Apartment
Materials
- Concrete
Community & HOA
HOA
- Services included: Heat Included, CAC Included, Water Included
- HOA fee: C$506 monthly
- HOA name: TSCC
Location
- Region: Toronto
Financial & listing details
- Annual tax amount: C$3,468
- Date on market: 9/5/2026
Price history
Price history is unavailable.
Public tax history
Tax history is unavailable.
Climate risks
Neighborhood: Bay Street Corridor
Nearby schools
GreatSchools rating
No schools nearby
We couldn't find any schools near this home.

Similar homes
- C$598,0002 bd1 ba-- sqftWellesley On The Park, Toronto, ON M4Y 0G4For Sale
 MLS ID #C13753856, REAL BROKER ONTARIO LTD.. TRREB
 - C$659,0002 bd2 ba-- sqft7 Grenville St #3807, Toronto, ON M4Y 0E9For Sale
 MLS ID #C13766736, BAY STREET INTEGRITY REALTY INC.. TRREB
 - C$580,0002 bd2 ba-- sqft761 Bay St #404, Toronto, ON M5G 2R2For Sale
 MLS ID #C13731890, CENTURY 21 NEW CONCEPT. TRREB
 - C$498,0001 bd1 ba-- sqft770 Bay St Unit 709, Toronto, ON M5G 0A6For Sale
 MLS ID #C13757964, BAY STREET GROUP INC.. TRREB
