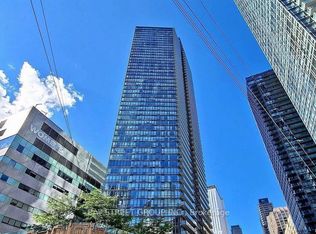

Penthouse corner bird's-eye U of T / Queen's Park views 916 sqft. Luxury penthouse living at The Burano in the heart of downtown Toronto! This exceptional Northwest corner suite offers approximately 916 sq. ft. of bright, spacious living with breathtaking bird's-eye panoramic views overlooking U of T, Queen's Park, the city skyline and lake. Featuring 2 bedrooms + den, with the spacious den easily adaptable as a 3rd bedroom. Soaring 10-ft ceilings, floor-to-ceiling windows and beautiful new vinyl flooring create an elegant and sun-filled living space.Enjoy exceptional building amenities on the 3rd floor and an unbeatable downtown location just steps to U of T, TMU, TTC College Station, farmboy, College Park and underground shopping. A rare opportunity to own a prestigious corner penthouse with spectacular views
For sale
C$925,000
832 Bay St #4903, Toronto, ON M5S 1Z6
3beds
2baths
Apartment
Built in ----
-- sqft lot
$-- Zestimate®
C$--/sqft
C$783/mo HOA
What's special
Penthouse cornerFloor-to-ceiling windowsBeautiful new vinyl flooringSpectacular views
- 29 days
- 46
- 2
Zillow last checked:
Listing updated:
Listed by:
PROMPTON REAL ESTATE SERVICES CORP.
Source: TRREB,MLS®#: C13778208 Originating MLS®#: Toronto Regional Real Estate Board
Originating MLS®#: Toronto Regional Real Estate BoardFacts & features
Interior
Bedrooms & bathrooms
- Bedrooms: 3
- Bathrooms: 2
Bedroom
- Level: Flat
- Dimensions: 3.08 x 2.74
Bedroom 2
- Level: Flat
- Dimensions: 2.93 x 2.59
Den
- Level: Flat
- Dimensions: 2.86 x 2.5
Dining room
- Level: Flat
- Dimensions: 5.27 x 4.87
Kitchen
- Level: Flat
- Dimensions: 5.27 x 4.87
Living room
- Level: Flat
- Dimensions: 5.27 x 4.87
Heating
- Forced Air, Gas
Cooling
- Central Air
Appliances
- Included: Built-In Oven
- Laundry: In-Suite Laundry
Features
- Basement: None
- Has fireplace: No
Interior area
- Living area range: 900-999 null
Property
Parking
- Total spaces: 1
- Parking features: Garage
- Has garage: Yes
Features
- Exterior features: Enclosed Balcony
- Has view: Yes
- View description: Panoramic
Details
- Parcel number: 762780487
Construction
Type & style
- Home type: Apartment
- Property subtype: Apartment
Materials
- Concrete
Community & HOA
HOA
- Services included: Parking Included, Common Elements Included, Water Included, Building Insurance Included
- HOA fee: C$783 monthly
- HOA name: TSCC
Location
- Region: Toronto
Financial & listing details
- Annual tax amount: C$5,874
- Date on market: 9/14/2026
Price history
Price history is unavailable.
Public tax history
Tax history is unavailable.
Climate risks
Neighborhood: Bay Street Corridor
Nearby schools
GreatSchools rating
No schools nearby
We couldn't find any schools near this home.

Similar homes
- C$960,0003 bd2 ba-- sqft832 Bay St #905, Toronto, ON M5S 1Z6For Sale
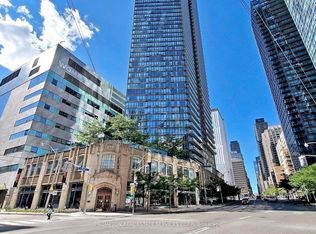 MLS ID #C13653808, PROMPTON REAL ESTATE SERVICES CORP.. TRREB
 - C$938,0002 bd2 ba-- sqft38 Grenville St #4404, Toronto, ON M4Y 1A5For Sale
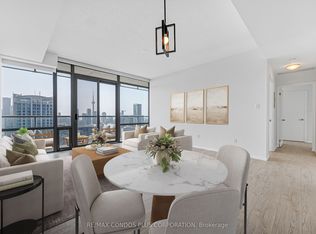 MLS ID #C13712624, RE/MAX CONDOS PLUS CORPORATION. TRREB
 - C$932,0003 bd2 ba-- sqft32 Davenport Rd #703, Toronto, ON M5R 0B5For Sale
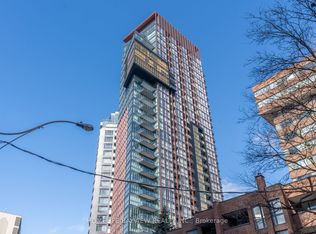 MLS ID #C13801522, HOMELIFE/BAYVIEW REALTY INC.. TRREB
 - C$899,8002 bd2 ba-- sqft825 Church St Unit 2101, Toronto, ON M4W 3Z4For Sale
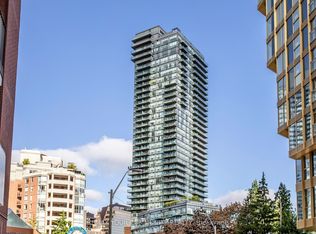 MLS ID #C13757970, REMAX YOUR COMMUNITY REALTY. TRREB
