Prime Location in the Core of Downtown Toronto - Bay / College, Luxurious Living At Lumiere Condominiums On Bay & College Where Everything You Need Is At Your Door Step Or Close By.Walking Distance To U Of T, Yorkville, TMU, Bloor Fashion Street, All Major Hospitals, Financial District, Subway, College Park And Queens Park. Stunning Hardwood/Laminate Floors Throughout, New Paint,Extra Large Balcony, 9' Ceiling & Floor to Ceiling Windows, Modern Kitchen Spacious Primary Bedroom Retreat With A Multi-Purpose Den.Great Amenities: 24 Hrs Concierge, Fitness Centre, Indoor Pool, Theatre, Party Room, Rooftop Terrace with BBQ Area.. Den Can Be Used As A Second Bedroom.
For sale
C$498,000
770 Bay St Unit 1105, Toronto, ON M5G 0A6
2beds
1baths
Apartment
Built in ----
-- sqft lot
$-- Zestimate®
C$--/sqft
C$584/mo HOA
What's special
New paintExtra large balconyModern kitchenSpacious primary bedroom retreatMulti-purpose den
- 15 hours
- 44
- 2
Zillow last checked:
Listing updated:
Listed by:
JDL REALTY INC.
Source: TRREB,MLS®#: C13745114 Originating MLS®#: Toronto Regional Real Estate Board
Originating MLS®#: Toronto Regional Real Estate BoardFacts & features
Interior
Bedrooms & bathrooms
- Bedrooms: 2
- Bathrooms: 1
Primary bedroom
- Description: Primary Bedroom
- Level: Flat
- Area: 8.63 Square Meters
- Area source: Other
- Dimensions: 3.15 x 2.74
Den
- Description: Den
- Level: Flat
- Area: 4.84 Square Meters
- Area source: Other
- Dimensions: 2.36 x 2.05
Dining room
- Description: Dining Room
- Level: Ground
- Area: 25.74 Square Meters
- Area source: Other
- Dimensions: 7.13 x 3.61
Kitchen
- Description: Kitchen
- Level: Flat
- Area: 0 Square Meters
- Area source: Other
- Dimensions: 7.09 x 3.58
Living room
- Description: Living Room
- Level: Flat
- Area: 25.74 Square Meters
- Area source: Other
- Dimensions: 7.13 x 3.61
Heating
- Forced Air, Gas
Cooling
- Central Air
Appliances
- Laundry: In-Suite Laundry
Features
- Flooring: Carpet Free
- Basement: None
- Has fireplace: No
Interior area
- Living area range: 600-699 null
Property
Parking
- Parking features: None
Features
- Exterior features: Open Balcony
Lot
- Features: Hospital, Public Transit, School
Details
- Parcel number: 761490137
Construction
Type & style
- Home type: Apartment
- Property subtype: Apartment
- Attached to another structure: Yes
Materials
- Concrete
Community & HOA
HOA
- Amenities included: Concierge, Gym, Indoor Pool, Party Room/Meeting Room, Rooftop Deck/Garden, Visitor Parking
- Services included: CAC Included, Common Elements Included, Heat Included, Building Insurance Included, Water Included
- HOA fee: C$584 monthly
- HOA name: TSCC
Location
- Region: Toronto
Financial & listing details
- Annual tax amount: C$3,491
- Date on market: 9/4/2026
Price history
Price history is unavailable.
Public tax history
Tax history is unavailable.
Climate risks
Neighborhood: Bay Street Corridor
Nearby schools
GreatSchools rating
No schools nearby
We couldn't find any schools near this home.


Similar homes
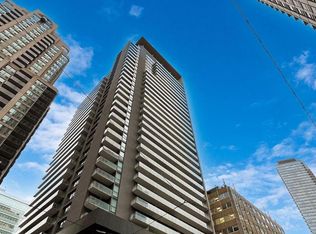
- C$599,0002 bd2 ba-- sqft770 Bay St Penthouse 601, Toronto, ON M5G 0A6For Sale
 MLS ID #C13731164, CYPRO REALTY INC.. TRREB
 - C$580,0002 bd2 ba-- sqft761 Bay St #404, Toronto, ON M5G 2R2For Sale
 MLS ID #C13731890, CENTURY 21 NEW CONCEPT. TRREB
 - C$485,0001 bd1 ba-- sqft365 Church St #603, Toronto, ON M5B 0B5For Sale
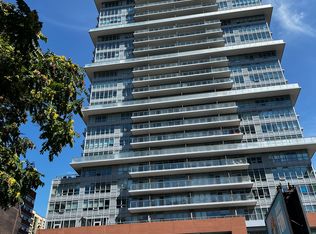 MLS ID #C13747876, RIGHT AT HOME REALTY INC.. TRREB
 - C$535,0001 bd1 ba-- sqft889 Bay St #409, Toronto, ON M5S 3K5For Sale
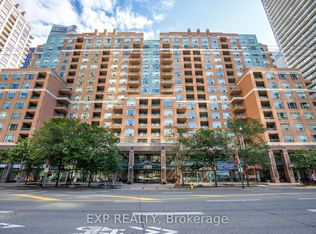 MLS ID #C13745586, EXP REALTY. TRREB
