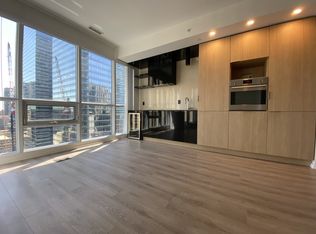
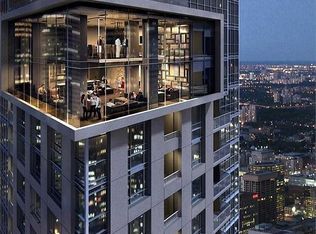
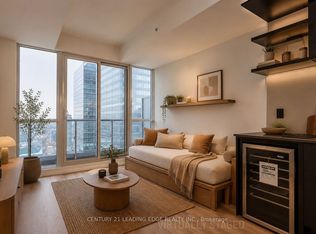
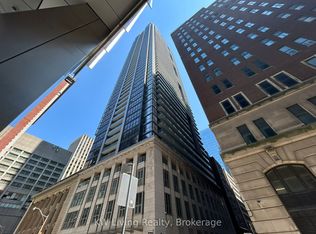
luxury Living in the Heart of Toronto's Financial District! This beautifully designed 1 Bedroom + Den suite offers a versatile den that can easily function as a second bedroom or home office. Featuring 9-ft smooth ceilings, floor-to-ceiling windows, engineered wood flooring, and a sleek modern kitchen with built-in appliances. Enjoy an unbeatable downtown location just steps to the subway, PATH, City Hall, Eaton Centre, restaurants, shopping, and everyday conveniences. Exceptional building amenities include 24-hour concierge, fitness centre, theatre room, party room, library, games room, guest suites, and rooftop terrace. An ideal combination of style, convenience, and downtown living.
For sale
C$519,000
70 Temperance St #3007, Toronto, ON M5H 0B1
2beds
1baths
Apartment
Built in ----
-- sqft lot
$-- Zestimate®
C$--/sqft
C$451/mo HOA
What's special
Floor-to-ceiling windowsEngineered wood flooring
- 5 days
- 14
- 0
Zillow last checked:
Listing updated:
Listed by:
HOMELIFE LANDMARK REALTY INC.
Source: TRREB,MLS®#: C13746350 Originating MLS®#: Toronto Regional Real Estate Board
Originating MLS®#: Toronto Regional Real Estate BoardFacts & features
Interior
Bedrooms & bathrooms
- Bedrooms: 2
- Bathrooms: 1
Primary bedroom
- Description: Bedroom
- Level: Main
- Area: 0 Square Meters
- Area source: Other
- Dimensions: 3.14 x 2.84
Den
- Description: Den
- Level: Main
- Area: 0 Square Meters
- Area source: Other
- Dimensions: 2.44 x 2.32
Kitchen
- Description: Kitchen
- Level: Main
- Area: 0 Square Meters
- Area source: Other
- Dimensions: 3.45 x 2.53
Living room
- Level: Main
- Dimensions: 3.93 x 3.1
Heating
- Forced Air, Gas
Cooling
- Central Air
Appliances
- Laundry: Ensuite
Features
- Other
- Basement: None
- Has fireplace: No
Interior area
- Living area range: 500-599 null
Property
Parking
- Parking features: Underground
- Has attached garage: Yes
Features
- Exterior features: Enclosed Balcony
Lot
- Features: Hospital, Library, Park, Public Transit
Details
- Parcel number: 765290753
Construction
Type & style
- Home type: Apartment
- Property subtype: Apartment
- Attached to another structure: Yes
Materials
- Brick, Concrete
Community & HOA
Community
- Security: Security Guard
HOA
- Amenities included: Concierge, Exercise Room, Gym, Media Room, Party Room/Meeting Room
- Services included: Heat Included, Water Included, Building Insurance Included, Common Elements Included
- HOA fee: C$451 monthly
- HOA name: TSCC
Location
- Region: Toronto
Financial & listing details
- Annual tax amount: C$3,368
- Date on market: 9/4/2026
Price history
Price history is unavailable.
Public tax history
Tax history is unavailable.
Climate risks
Neighborhood: Bay Street Corridor
Nearby schools
GreatSchools rating
No schools nearby
We couldn't find any schools near this home.
Similar homes
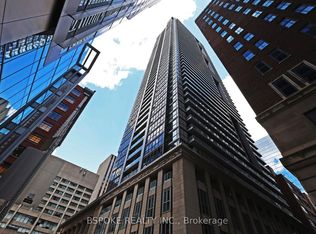
- C$528,0002 bd1 ba-- sqft70 Temperance St #4207, Toronto, ON M5H 0B1For Sale
 MLS ID #C13639536, BSPOKE REALTY INC.. TRREB
 - C$499,0002 bd1 ba-- sqft70 Temperance St #608, Toronto, ON M5H 0B1For Sale
 MLS ID #C13679632, SAM MCDADI REAL ESTATE INC.. TRREB
 - C$558,0002 bd1 ba-- sqft70 Temperance St #5308, Toronto, ON M5H 0B1For Sale
 MLS ID #C13701314, BAY STREET GROUP INC.. TRREB
 - C$509,0002 bd1 ba-- sqftINDX, Toronto, ON M5H 0B1For Sale
 MLS ID #C13160110, KW Living Realty. TRREB
