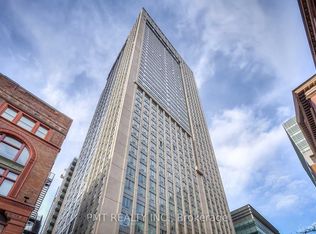
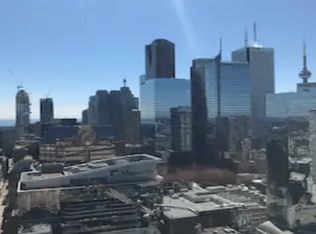
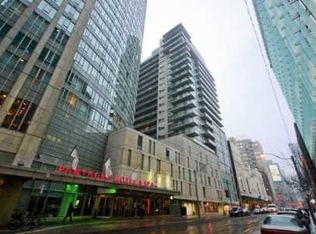
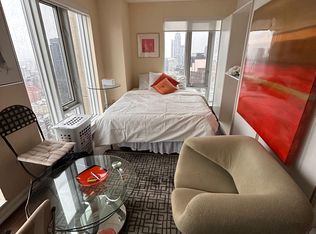
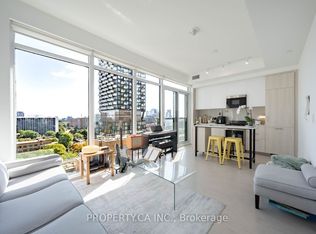
ATTENTION BUYERS: Welcome to Unique, loft-inspired layout featuring distinctive loft-style ceilings and a spacious, functional design rarely found in newer condominium buildings. This is a well-maintained 540 sq. ft. one-bedroom condo in an unbeatable downtown location. ALL UTILITIES ARE INCLUDED IN THE MAINTENANCE FEES ($125 / month in additional savings). Freshly painted and professionally staged, this unique suite offers a loft-inspired feel, a spacious bedroom with plenty of room for a dedicated work-from-home station. Washer & Dryer (2025), Bathroom Tiles (2025). P1 LEVEL Parking (currently leased for $290/month, valued at $40-50K). Steps to Eaton Centre, TMU, Queen & Dundas subway stations, St. Michael's Hospital, the Financial District, Massey Hall, theatres, T&T, GoodLife and everything downtown has to offer.
For sale
C$495,000
210 Victoria St #912, Toronto, ON M5B 2R3
1beds
1baths
Apartment
Built in ----
-- sqft lot
$-- Zestimate®
C$--/sqft
C$641/mo HOA
What's special
Loft-inspired layoutDistinctive loft-style ceilingsSpacious functional designFreshly paintedProfessionally stagedWasher and dryer
- 46 days
- 11
- 0
Zillow last checked:
Listing updated:
Listed by:
PROPERTY.CA INC.
Source: TRREB,MLS®#: C13743268 Originating MLS®#: Toronto Regional Real Estate Board
Originating MLS®#: Toronto Regional Real Estate BoardFacts & features
Interior
Bedrooms & bathrooms
- Bedrooms: 1
- Bathrooms: 1
Bedroom
- Dimensions: 5.05 x 3.96
Bedroom
- Description: Bedroom
- Level: Ground
- Area: 0 Square Meters
- Area source: Other
Bathroom
- Description: Bathroom
- Level: Ground
- Area: 0 Square Meters
- Area source: Other
Dining room
- Dimensions: 4.37 x 3.24
Kitchen
- Description: Kitchen
- Level: Ground
- Area: 0 Square Meters
- Area source: Other
Kitchen
- Dimensions: 2.67 x 1.65
Living room
- Description: Living Room
- Level: Ground
- Area: 0 Square Meters
- Area source: Other
Living room
- Dimensions: 4.37 x 2.34
Heating
- Forced Air, Gas
Cooling
- Central Air
Appliances
- Included: Water Heater Owned
- Laundry: Ensuite, In-Suite Laundry
Features
- Flooring: Carpet Free
- Basement: None
- Has fireplace: No
Interior area
- Living area range: 500-599 null
Property
Parking
- Total spaces: 1
- Parking features: Underground
- Has attached garage: Yes
Details
- Parcel number: 126110121
Construction
Type & style
- Home type: Apartment
- Property subtype: Apartment
- Attached to another structure: Yes
Materials
- Concrete
Community & HOA
Community
- Security: Concierge/Security, Smoke Detector(s)
HOA
- Amenities included: BBQs Allowed, Bike Storage, Concierge, Elevator, Party Room/Meeting Room, Rooftop Deck/Garden
- Services included: Heat Included, Hydro Included, Water Included, Common Elements Included, CAC Included, Building Insurance Included
- HOA fee: C$641 monthly
- HOA name: TSCC
Location
- Region: Toronto
Financial & listing details
- Annual tax amount: C$2,149
- Date on market: 9/3/2026
Price history
Price history is unavailable.
Public tax history
Tax history is unavailable.
Climate risks
Neighborhood: Church
Nearby schools
GreatSchools rating
No schools nearby
We couldn't find any schools near this home.
Similar homes
- C$460,0001 bd1 ba-- sqftIvy Condos, Toronto, ON M5B 2A9For Sale
 MLS ID #C13762414, PROPERTY.CA INC.. TRREB
 - C$499,0001 bd1 ba-- sqft135 Dalhousie St #502, Toronto, ON M5B 2S1For Sale
 MLS ID #C13803598, BSPOKE REALTY INC.. TRREB
 - C$480,0002 bd1 ba-- sqft25 Maitland St W #1001, Toronto, ON M4Y 2W1For Sale
 MLS ID #C13866032, PROPERTY.CA INC.. TRREB
 - C$450,0002 bd1 ba-- sqftDundas Square Gardens, Toronto, ON M5B 0C3New Construction
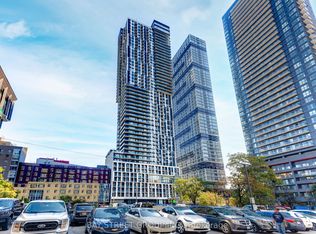 MLS ID #C13702930, BAY STREET GROUP INC.. TRREB
