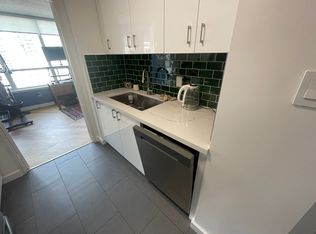
Welcome to The Cosmopolitan! This incredibly spacious 860 sq. ft. 1-bedroom plus den suite offers the perfect blend of style, space, and a prime downtown location and bright sun filled rooms with East South exposure. Featuring beautiful laminate flooring throughout, quartz countertops, brand new stove, soaker tub to relax in and the highly versatile den equipped with its own door and large windows, making it an ideal second bedroom, nursery, or private home office.Situated just steps from Yonge and Wellesley, residents enjoy an exceptional line-up of amenities including 24-hr concierge, a fully equipped gym, sauna, jacuzzi, library, billiards room, guest suites, party room, visitor parking, and a spectacular rooftop deck, outdoor pool and sweeping city views from the rooftop wrap around walking path. Incredible value: your maintenance fees cover ALL major utilities (heat, hydro, water, and central A/C).Nestled in the vibrant Church & Wellesley Corridor, you are surrounded by Toronto's finest dining, shopping, and cultural attractions. The Village, Eaton Centre, Sankofa Square, and Toronto Metropolitan University are all just moments away, with immediate TTC subway access right at your doorstep. Whether you are a first-time buyer, downsizing, or an investor, this suite offers a versatile, convenient, and completely connected downtown lifestyle. Move in and experience the best of city living!
For sale
C$540,000
25 Maitland St W #1001, Toronto, ON M4Y 2W1
2beds
1baths
Apartment
Built in ----
-- sqft lot
$-- Zestimate®
C$--/sqft
C$1,018/mo HOA
What's special
Beautiful laminate flooring throughoutQuartz countertopsSpectacular rooftop deckOutdoor pool
- 53 days |
- 11 |
- 2 |
Zillow last checked:
Listing updated:
Listed by:
RIGHT AT HOME REALTY INC.
Source: TRREB,MLS®#: C13481992 Originating MLS®#: Toronto Regional Real Estate Board
Originating MLS®#: Toronto Regional Real Estate BoardFacts & features
Interior
Bedrooms & bathrooms
- Bedrooms: 2
- Bathrooms: 1
Primary bedroom
- Level: Main
- Dimensions: 3.06 x 4.3
Den
- Level: Main
- Dimensions: 2.35 x 3.94
Dining room
- Level: Main
- Dimensions: 3.15 x 7.45
Kitchen
- Level: Main
- Dimensions: 3.06 x 2.69
Living room
- Level: Main
- Dimensions: 3.15 x 7.45
Heating
- Forced Air, Gas
Cooling
- Central Air
Appliances
- Laundry: Ensuite
Features
- Flooring: Carpet Free
- Basement: None
- Has fireplace: No
Interior area
- Living area range: 800-899 null
Property
Parking
- Parking features: Garage
- Has garage: Yes
Features
- Stories: 1
- Has view: Yes
- View description: City
Details
- Parcel number: 117550085
Construction
Type & style
- Home type: Apartment
- Property subtype: Apartment
Materials
- Concrete
Community & HOA
HOA
- Amenities included: Concierge, Game Room, Gym, Outdoor Pool, Rooftop Deck/Garden, Visitor Parking
- Services included: Hydro Included, Heat Included, Building Insurance Included, Water Included, Common Elements Included
- HOA fee: C$1,018 monthly
- HOA name: MTCC
Location
- Region: Toronto
Financial & listing details
- Annual tax amount: C$2,723
- Date on market: 6/24/2026
Price history
Price history is unavailable.
Public tax history
Tax history is unavailable.
Climate risks
Neighborhood: Church
Nearby schools
GreatSchools rating
No schools nearby
We couldn't find any schools near this home.
- C$--1 bd1 ba950 sqft25 Maitland St UNIT 1204, Toronto, ON M4Y2W1Off Market
- C$399,9991 bd1 ba-- sqft25 Maitland St #505, Toronto, ON M4Y2W1For Sale
- C$579,9002 bd2 ba-- sqft25 Maitland St #1506, Toronto, ON M4Y2W1For Sale

- C$689,0003 bd2 ba-- sqft25 Maitland St #210, Toronto, ON M4Y2W1For Sale

- C$--1 bd1 ba850 sqft25 Maitland St #1201, Toronto, ON M4Y2W1Off Market
- C$--2 bd1 ba-- sqft25 Maitland St #608, Toronto, ON M4Y2W1Off Market
- C$---- bd-- ba-- sqft25 Maitland St #201, Toronto, ON M4Y2W1Off Market
- C$1,695-- bd1 ba450 sqft33 Maitland St #303, Toronto, ON M4Y1C8For Rent
Similar homes
- C$579,0002 bd1 ba-- sqft55 Bloor St E #1702, Toronto, ON M4W 3W6For Sale
 MLS ID #C13496140, RIGHT AT HOME REALTY INC.. TRREB
 - C$595,0002 bd1 ba-- sqftElev'N 21, Toronto, ON M5S 3L9For Sale
 MLS ID #C13148410, RIGHT AT HOME REALTY INC.. TRREB
 - C$619,0001 bd1 ba-- sqft35 Balmuto St #501, Toronto, ON M4Y 0A3For Sale
 MLS ID #C13660842, HOMELIFE LANDMARK REALTY INC.. TRREB
 - C$539,0002 bd2 ba-- sqft33 Sheppard Ave E #2210, Toronto, ON M2N 7K1For Sale
 MLS ID #C13649458, ROYAL LEPAGE SIGNATURE REALTY. TRREB
 - C$505,0002 bd1 ba-- sqft101 Erskine Ave #2905, Toronto, ON M4P 0C5For SaleMLS ID #C13653984, RE/MAX IMPERIAL REALTY INC.. TRREB
- C$498,8002 bd1 ba-- sqft393 King St W #706, Toronto, ON M5V 3G8For SaleMLS ID #C13598696, ENGEL & VOLKERS TORONTO CITY. TRREB
- C$539,9002 bd1 ba-- sqft212 Eglinton Ave E #1012, Toronto, ON M4P 0A3For SaleMLS ID #C13245756, CENTURY 21 LEADING EDGE REALTY INC.. TRREB
- C$799,9003 bd2 ba-- sqft750 Bay St #1511, Toronto, ON M5G 1N6For SaleMLS ID #C13661996, REAL ESTATE HOMEWARD. TRREB
- C$595,9992 bd1 ba-- sqftResidences of the World Trade Centre, Toronto, ON M5E 1R4For SaleMLS ID #C13454648, RIGHT AT HOME REALTY INC.. TRREB
- C$688,0003 bd1 ba-- sqftPolo Club 1, Toronto, ON M5S 3A3For SaleMLS ID #C13329318, HOMELIFE LANDMARK REALTY INC.. TRREB
- C$720,0002 bd1 ba-- sqft33 Charles St E #2109, Toronto, ON M4Y 0A2For SaleMLS ID #C13577244, HOMELIFE NEW WORLD REALTY INC.. TRREB
- C$599,0002 bd1 ba-- sqft231 Fort York Blvd #121, Toronto, ON M5V 1B2For SaleMLS ID #C13460028, HC REALTY GROUP INC.. TRREB
- C$579,9002 bd1 ba-- sqft212 Eglinton Ave E #1005, Toronto, ON M4P 0A3For SaleMLS ID #C13172094, SUTTON GROUP-ADMIRAL REALTY INC.. TRREB
- C$499,9992 bd2 ba-- sqftPalais at Port Royal Place, Toronto, ON M9A 0A2For SaleMLS ID #W13637814, RIGHT AT HOME REALTY INC.. TRREB
- C$568,0002 bd1 ba-- sqft18 Parkview Ave #811, Toronto, ON M2N 7H7For SaleMLS ID #C13642334, HOMELIFE NEW WORLD REALTY INC.. TRREB
- C$480,0002 bd1 ba-- sqft155 Legion Rd N #208, Toronto, ON M8Y 0A7For SaleMLS ID #W13663176, RIGHT AT HOME REALTY INC.. TRREB
- C$529,0002 bd1 ba-- sqft15 Legion Rd #1601, Toronto, ON M8V 0A9For SaleMLS ID #W13551130, RIGHT AT HOME REALTY INC.. TRREB
- C$465,0002 bd1 ba-- sqftQuantum Towers, Toronto, ON M4S 3H7For SaleMLS ID #C13546836, RIGHT AT HOME REALTY INC.. TRREB
- C$559,0003 bd1 ba-- sqftSouth Kingsway Village, Toronto, ON M6S 4Y8For SaleMLS ID #W13248280, RIGHT AT HOME REALTY INC.. TRREB
- C$649,0002 bd2 ba-- sqftThe Madison Condos, Toronto, ON M4S 0A5For SaleMLS ID #C13465386, HOMELIFE LANDMARK REALTY INC.. TRREB
