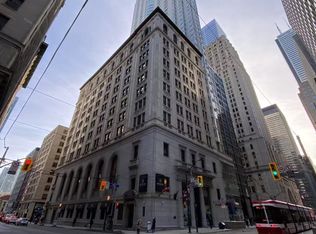
The exquisite and highly coveted residences at One King West where historic elegance meets modern luxury. A beautifully restored 1914 Dominion Bank heritage building with a striking 51-storey tower. This one bedroom boasts approximately 600 sqft with soaring 12 ft ceilings. Unit 824 is part of Hotel Rental Pool with a 1.3 factor. Owner can occupy the unit themselves (with restrictions). A great buy for savvy investors. Most appealing for buyers who appreciate hotel-style living and services. Residents and guests benefit from a number of hotel-style conveniences, including: 24-hour concierge services, Rooftop fitness centre with panoramic views, Whirlpool and saunas, Valet parking, Direct access to Toronto's PATH network, Immediate access to King Subway Station, On-site dining and bar, Historic event spaces including the Grand Banking Hall and Vault. Don't miss this opportunity to own/live in one of Toronto's most iconic addresses.
For sale
C$529,000
1 King St W #824, Toronto, ON M5H 1A1
1beds
1baths
Apartment
Built in ----
-- sqft lot
$-- Zestimate®
C$--/sqft
C$799/mo HOA
What's special
Whirlpool and saunas
- 3 hours |
- 2 |
- 0 |
Zillow last checked:
Listing updated:
Listed by:
RE/MAX HALLMARK REALTY LTD.
Source: TRREB,MLS®#: C13695852 Originating MLS®#: Toronto Regional Real Estate Board
Originating MLS®#: Toronto Regional Real Estate BoardFacts & features
Interior
Bedrooms & bathrooms
- Bedrooms: 1
- Bathrooms: 1
Primary bedroom
- Description: Primary Bedroom
- Level: Ground
- Area: 17.26 Square Meters
- Area source: Other
- Dimensions: 4.93 x 3.50
Dining room
- Description: Dining Room
- Level: Ground
- Area: 0 Square Meters
- Area source: Other
- Dimensions: 0 x 0
Kitchen
- Description: Kitchen
- Level: Ground
- Area: 0 Square Meters
- Area source: Other
- Dimensions: 0 x 0
Living room
- Description: Living Room
- Level: Ground
- Area: 30.22 Square Meters
- Area source: Other
- Dimensions: 6.43 x 4.70
Heating
- Heat Pump, Gas
Cooling
- Central Air
Appliances
- Laundry: Ensuite
Features
- None
- Basement: Other
- Has fireplace: No
Interior area
- Living area range: 600-699 null
Property
Parking
- Parking features: None
Lot
- Features: Public Transit
Details
- Parcel number: 127030109
Construction
Type & style
- Home type: Apartment
- Property subtype: Apartment
- Attached to another structure: Yes
Materials
- Concrete
Community & HOA
HOA
- Amenities included: Exercise Room, Game Room, Gym, Lap Pool, Party Room/Meeting Room, Sauna
- Services included: Cable TV Included, CAC Included, Common Elements Included, Heat Included, Hydro Included, Building Insurance Included, Water Included
- HOA fee: C$799 monthly
- HOA name: TSCP
Location
- Region: Toronto
Financial & listing details
- Annual tax amount: C$1,995
- Date on market: 8/20/2026
Price history
Price history is unavailable.
Public tax history
Tax history is unavailable.
Climate risks
Neighborhood: Bay Street Corridor
Nearby schools
GreatSchools rating
No schools nearby
We couldn't find any schools near this home.
- C$2,4801 bd1 ba-- sqft1 King St W #2107, Toronto, ON M5H1A1For Rent
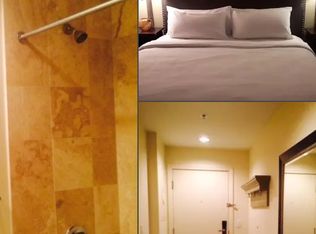
- C$--1 bd1 ba535 sqft1 King St W #4103, Toronto, ON M5H1A1Off Market
- C$528,0001 bd1 ba-- sqft1 King St W #711, Toronto, ON M5H1A1For Sale

- C$2,255-- bd1 ba-- sqft1 King St W #915, Toronto, ON M5H1A1For Rent

- C$---- bd1 ba650 sqft1 King St W #1407, Toronto, ON M5H1A1Off Market
- C$2,000-- bd1 ba-- sqft1 King St W #2005, Toronto, ON M5H1A1For Rent
- C$---- bd1 ba550 sqft1 King St W #3703, Toronto, ON M5H1A1Off Market
- C$---- bd-- ba-- sqft1 King St W #833-5, Toronto, ON M5H1A1Off Market
Similar homes
- C$499,0002 bd1 ba-- sqft70 Temperance St #608, Toronto, ON M5H 0B1For Sale
 MLS ID #C13679632, SAM MCDADI REAL ESTATE INC.. TRREB
 - C$599,9992 bd2 ba-- sqft109 Front St E #814, Toronto, ON M5A 4P7For Sale
 MLS ID #C13694450, STRATA REAL ESTATE. TRREB
 - C$448,8001 bd1 ba-- sqft1 The Esplanade Dr #1005, Toronto, ON M5E 0A8For Sale
 MLS ID #C13684498, RE/MAX DASH REALTY. TRREB
 - C$525,0001 bd1 ba-- sqft25 The Esplanade, Toronto, ON M5E 1W5For Sale
 MLS ID #C13657418, SKYBOUND REALTY. TRREB
 - C$519,9001 bd1 ba-- sqftSpire, Toronto, ON M5C 3H8For SaleMLS ID #C13663278, ROYAL LEPAGE SIGNATURE REALTY. TRREB
- C$499,9001 bd1 ba-- sqft2 A Church St #2304, Toronto, ON M5E 0E1For SaleMLS ID #C13677214, RE/MAX ULTIMATE REALTY INC.. TRREB
- C$650,0002 bd2 ba-- sqft18 Yonge St #Penthouse 11, Toronto, ON M5E 1Z8For SaleMLS ID #C13687556, ROYAL LEPAGE SIGNATURE REALTY. TRREB
- C$528,0002 bd1 ba-- sqft70 Temperance St #4207, Toronto, ON M5H 0B1For SaleMLS ID #C13639536, BSPOKE REALTY INC.. TRREB
- C$629,9002 bd2 ba-- sqft95 Lombard St #805, Toronto, ON M5C 2V3For SaleMLS ID #C13683636, RE/MAX HALLMARK REALTY LTD.. TRREB
- C$549,6001 bd1 ba-- sqft18 Yonge St #2809, Toronto, ON M5E 1Z8For SaleMLS ID #C13669600, RE/MAX DASH REALTY. TRREB
- C$559,9002 bd1 ba-- sqft25 Richmond St E #312, Toronto, ON M5C 0A6For SaleMLS ID #C13652596, RE/MAX REAL ESTATE CENTRE INC.. TRREB
- C$549,0002 bd1 ba-- sqft88 Scott St #2501, Toronto, ON M5E 0A9For SaleMLS ID #C13629780, RE/MAX DASH REALTY. TRREB
- C$545,0001 bd1 ba-- sqft8 The Esplanade #3510, Toronto, ON M5E 0A6For SaleMLS ID #C13629692, EXP REALTY. TRREB
- C$499,9991 bd1 ba-- sqft25 The Esplanade #1811, Toronto, ON M5E 1W5For SaleMLS ID #C13649582, ENGEL & VOLKERS OAKVILLE. TRREB
- C$499,0001 bd1 ba-- sqft3 Market St #422, Toronto, ON M5E 0A3For SaleMLS ID #C13657720, RE/MAX PROFESSIONALS INC.. TRREB
- C$---- bd-- ba-- sqft70 Temperance St Unit 309, Toronto, ON M5H 0B1Off Market
- C$530,0002 bd1 ba-- sqft25 The Esplanade #706, Toronto, ON M5E 1W5For SaleMLS ID #C13585024, HOMELIFE/VISION REALTY INC.. TRREB
- C$495,0001 bd1 ba-- sqft22 Leader Ln #332, Toronto, ON M5E 0B2For SaleMLS ID #C13640334, ROYAL LEPAGE TERREQUITY REALTY. TRREB
- C$558,0002 bd1 ba-- sqft8 The Esplanade #5403, Toronto, ON M5E 0A6For SaleMLS ID #C13620626, BAY STREET GROUP INC.. TRREB
- C$545,0002 bd1 ba-- sqft92 King St E #710, Toronto, ON M5C 2V8For SaleMLS ID #C13552086, INSIDER REALTY. TRREB
