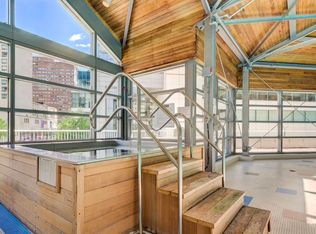
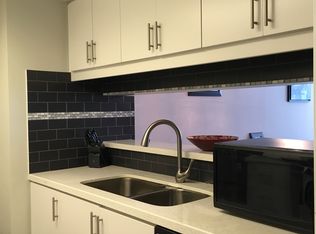
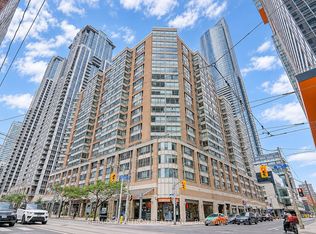
Stunning Newly Renovated Suite At The Prestigious Liberties On Bay! Thoughtfully Updated With Soft Ceiling, A Brand-New Contemporary Kitchen & Bathroom, Sleek Quartz Countertops And Modern Laminate Flooring Throughout. Bedroom Features Convenient Walk-Through Access To The Bright Solarium - Perfect For A Home Office Or Relaxing Retreat. Exceptional Downtown Location With A Walk Score Of 98/100 And Just Approx. 4 Minutes To College Subway Station. Steps To Shopping, Dining, Hospitals, Universities, Transit And Everyday Conveniences. Enjoy Outstanding Building Amenities Including Rooftop Garden & Terrace With BBQs, Indoor Swimming Pool, Fully Equipped Gym, Indoor Running Track, Sauna, Whirlpool, Party Room and Car Wash. Stylish, Convenient And Truly Move-In Ready! 1 Parking & Locker Included ** Monthly Maintenance Fee Includes Cable TV and Internet**
For sale
C$489,000
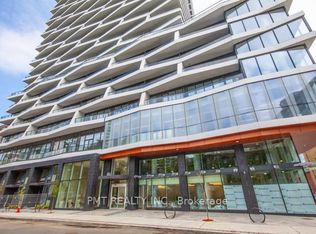
44 Gerrard St W #909, Toronto, ON M5G 2K2
2beds
1baths
Apartment
Built in ----
-- sqft lot
$-- Zestimate®
C$--/sqft
C$765/mo HOA
What's special
Newly renovated suiteBrand-new contemporary kitchenSleek quartz countertopsModern laminate flooring throughoutIndoor swimming poolFully equipped gymIndoor running track
- 26 days
- 22
- 0
Zillow last checked:
Listing updated:
Listed by:
RIGHT AT HOME REALTY INC.
Source: TRREB,MLS®#: C14028812 Originating MLS®#: Toronto Regional Real Estate Board
Facts & features
Interior
Bedrooms & bathrooms
- Bedrooms: 2
- Bathrooms: 1
Primary bedroom
- Level: Flat
- Dimensions: 3.03 x 2.44
Dining room
- Level: Flat
- Dimensions: 4.36 x 3.77
Foyer
- Level: Flat
- Dimensions: 3.27 x 1.88
Kitchen
- Level: Flat
- Dimensions: 2.76 x 1.79
Living room
- Level: Flat
- Dimensions: 4.36 x 3.77
Other
- Level: Flat
- Dimensions: 1.71 x 2.44
Heating
- Forced Air, Gas
Cooling
- Central Air
Appliances
- Laundry: Ensuite
Features
- Flooring: Carpet Free
- Basement: None
- Has fireplace: No
Interior area
- Living area range: 500-599 null
Video & virtual tour
Property
Parking
- Total spaces: 1
- Parking features: Underground
- Has garage: Yes
Lot
- Features: Park, Public Transit
Details
- Parcel number: 119070076
Construction
Type & style
- Home type: Apartment
- Property subtype: Apartment
Materials
- Concrete, Other
Community & HOA
Community
- Security: Concierge/Security
HOA
- Amenities included: Car Wash, Gym, Party Room/Meeting Room, Recreation Room, Sauna, Rooftop Deck/Garden
- Services included: Heat Included, Hydro Included, Water Included, Cable TV Included, CAC Included, Common Elements Included, Building Insurance Included, Parking Included
- HOA fee: C$765 monthly
- HOA name: TSCC
Location
- Region: Toronto
Financial & listing details
- Annual tax amount: C$2,556
- Date on market: 10/13/2026
Price history
Price history is unavailable.
Public tax history
Tax history is unavailable.
Climate risks
Neighborhood: Bay Street Corridor
Nearby schools
GreatSchools rating
No schools nearby
We couldn't find any schools near this home.

Similar homes
- C$468,0002 bd1 ba-- sqft403 Church St #1401, Toronto, ON M4Y 0C9For Sale
 MLS ID #C14147520, UNION CAPITAL REALTY. TRREB
- C$499,0001 bd1 ba-- sqft21 Carlton St #3303, Toronto, ON M5B 1L3For Sale
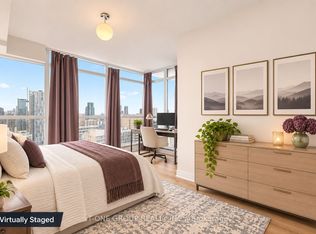 MLS ID #C14157634, T-ONE GROUP REALTY INC.,. TRREB
- C$499,0002 bd1 ba-- sqft11 Wellesley St W #4309, Toronto, ON M4Y 0G4For Sale
 MLS ID #C14136782, KW Living Realty. TRREB
- C$515,0002 bd1 ba-- sqft85 Wood St Unit 1617, Toronto, ON M4Y 2P9For Sale
 MLS ID #C14133248, PMT REALTY INC.. TRREB
