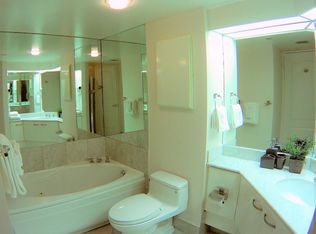
An excellent opportunity for first-time homebuyers and investors at the sought-after Minto Plaza, 38 Elm Street! Suite 1713 offers a one-bedroom layout with beautiful bedroom views in Toronto's vibrant Bay Street Corridor. Featuring one full bathroom plus a separate powder room-a desirable convenience in a one-bedroom suite-and one locker for additional storage. The suite would benefit from updating, offering a wonderful opportunity to bring your vision, personalize the space, and add value in a prime downtown location. Enjoy easy access to restaurants, cafés, shopping, and entertainment, with the Eaton Centre, major hospitals, universities, the Financial District, and TTC transit close by. Building amenities include a 24-hour concierge, indoor pool, sauna, hot tub, fitness facilities, and spaces for relaxing and entertaining. Discover the potential and make the most of this exceptional downtown location!
For sale
C$414,900
38 Elm St #1713, Toronto, ON M5G 2K5
1beds
1baths
Apartment
Built in ----
-- sqft lot
$-- Zestimate®
C$--/sqft
C$849/mo HOA
What's special
One-bedroom layoutBeautiful bedroom views
- 1 day
- 19
- 2
Zillow last checked:
Listing updated:
Listed by:
ROYAL LEPAGE CERTIFIED REALTY
Source: TRREB,MLS®#: C14160656 Originating MLS®#: Toronto Regional Real Estate Board
Facts & features
Interior
Bedrooms & bathrooms
- Bedrooms: 1
- Bathrooms: 1
Bedroom
- Level: Main
- Dimensions: 5.18 x 3.33
Foyer
- Level: Main
- Dimensions: 4.27 x 0.94
Kitchen
- Level: Main
- Dimensions: 2.13 x 2.44
Laundry
- Level: Main
- Dimensions: 1.83 x 1.22
Living room
- Level: Main
- Dimensions: 6.1 x 3.56
Heating
- Forced Air, Gas
Cooling
- Central Air
Appliances
- Laundry: Ensuite
Features
- Storage
- Basement: None
- Has fireplace: No
Interior area
- Living area range: 700-799 null
Property
Parking
- Parking features: Garage
- Has garage: Yes
Features
- Has view: Yes
- View description: Downtown, City, Skyline
Details
- Parcel number: 119330194
Construction
Type & style
- Home type: Apartment
- Property subtype: Apartment
Materials
- Concrete
Community & HOA
HOA
- Services included: Heat Included, Hydro Included, Water Included, CAC Included, Common Elements Included, Building Insurance Included
- HOA fee: C$849 monthly
- HOA name: MTCC
Location
- Region: Toronto
Financial & listing details
- Annual tax amount: C$2,835
- Date on market: 11/7/2026
Price history
Price history is unavailable.
Public tax history
Tax history is unavailable.
Climate risks
Neighborhood: Bay Street Corridor
Nearby schools
GreatSchools rating
No schools nearby
We couldn't find any schools near this home.


Similar homes
- C$399,9991 bd1 ba-- sqft501 Yonge St #2506, Toronto, ON M4Y 1X9For Sale
 MLS ID #C14159408, RE/MAX EXCEL REALTY LTD.. TRREB
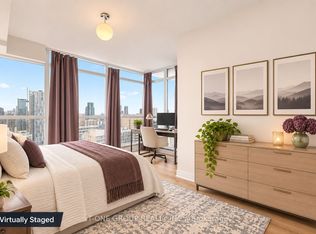
- C$499,0001 bd1 ba-- sqft21 Carlton St #3303, Toronto, ON M5B 1L3For Sale
 MLS ID #C14157634, T-ONE GROUP REALTY INC.,. TRREB
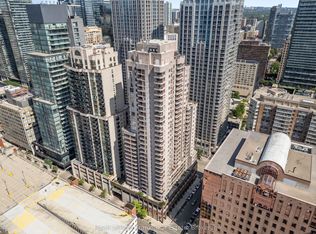
- C$415,0001 bd1 ba-- sqftConservatory Tower, Toronto, ON M5G 2M4For Sale
 MLS ID #C13787390, Royal LePage Frank Real Estate. TRREB
- C$448,8881 bd1 ba-- sqft89 McGill St Unit 1401, Toronto, ON M5B 0B1For Sale
 MLS ID #C14126686, CENTURY 21 MYPRO REALTY. TRREB
