
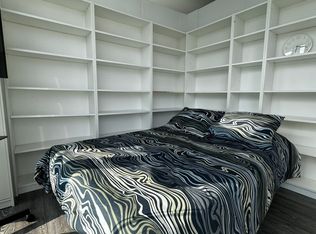
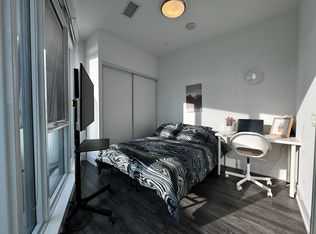
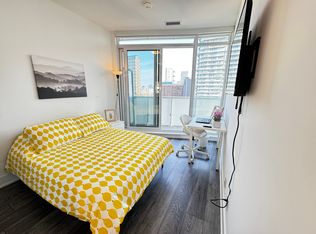
Experience elevated downtown living at Stanley Condos by Tribute Communities. This bright and spacious 1-bedroom + den corner suite offers 564 sq. ft. of thoughtfully designed living space, complemented by a generous balcony with breathtaking panoramic city views through floor-to-ceiling windows. The versatile den is large enough to serve as a home office, nursery, or 2nd bedroom. The open-concept layout features a modern kitchen with stainless steel appliances, creating a stylish and functional living space. Ideally located just steps from Loblaws, the University of Toronto, Toronto Metropolitan University, Eaton Centre, Dundas Square, the Financial District, and College Subway Station, everything you need is within easy reach. Residents enjoy exceptional amenities including a 24-hour concierge, fully equipped fitness centre, games room, party room, theatre, guest suites, outdoor terrace, and more. Rental parking is available within the building.
For sale
C$485,000
403 Church St #1401, Toronto, ON M4Y 0C9
2beds
1baths
Apartment
Built in ----
-- sqft lot
$-- Zestimate®
C$--/sqft
C$406/mo HOA
What's special
Floor-to-ceiling windowsOpen-concept layoutOutdoor terrace
- 92 days
- 12
- 0
Zillow last checked:
Listing updated:
Listed by:
UNION CAPITAL REALTY
Source: TRREB,MLS®#: C13564652 Originating MLS®#: Toronto Regional Real Estate Board
Originating MLS®#: Toronto Regional Real Estate BoardFacts & features
Interior
Bedrooms & bathrooms
- Bedrooms: 2
- Bathrooms: 1
Primary bedroom
- Level: Ground
- Dimensions: 3.77 x 3.25
Den
- Level: Ground
- Dimensions: 1.83 x 1.86
Dining room
- Level: Ground
- Dimensions: 6.1 x 3.73
Kitchen
- Level: Ground
- Dimensions: 6.1 x 3.73
Living room
- Level: Ground
- Dimensions: 6.1 x 3.73
Heating
- Forced Air, Gas
Cooling
- Central Air
Appliances
- Included: Built-In Oven
- Laundry: Ensuite
Features
- Other
- Basement: None
- Has fireplace: No
Interior area
- Living area range: 500-599 null
Property
Parking
- Parking features: Underground
- Has garage: Yes
Features
- Exterior features: Open Balcony
Lot
- Features: Hospital, Library, Park, Public Transit, School
Details
- Parcel number: 768170238
Construction
Type & style
- Home type: Apartment
- Property subtype: Apartment
Materials
- Concrete, Other
Community & HOA
HOA
- Amenities included: Concierge, Guest Suites, Gym, Media Room, Recreation Room, Rooftop Deck/Garden
- Services included: Building Insurance Included, Common Elements Included, CAC Included
- HOA fee: C$406 monthly
- HOA name: TSCC
Location
- Region: Toronto
Financial & listing details
- Annual tax amount: C$2,839
- Date on market: 7/15/2026
Price history
Price history is unavailable.
Public tax history
Tax history is unavailable.
Climate risks
Neighborhood: Church
Nearby schools
GreatSchools rating
No schools nearby
We couldn't find any schools near this home.
Similar homes
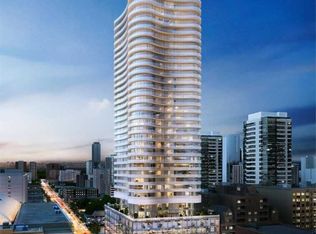
- C$499,9002 bd1 ba-- sqft403 Church St #618, Toronto, ON M4Y 0C9For Sale
 MLS ID #C13886548, HOMELIFE LANDMARK REALTY INC.. TRREB
 - C$445,0001 bd1 ba-- sqftStanley Condos, Toronto, ON M4Y 0C9For Sale
 MLS ID #C14004306, CITY WIDE PROFESSIONALS INC.. TRREB
 - C$499,0002 bd1 ba-- sqftThe Liberties III, Toronto, ON M5G 2K2For Sale
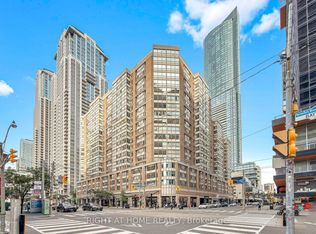 MLS ID #C14028812, RIGHT AT HOME REALTY INC.. TRREB
 - C$479,9902 bd1 ba-- sqft319 Jarvis St #1802, Toronto, ON M5B 2C2For Sale
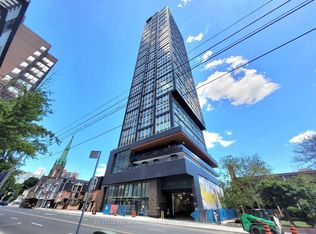 MLS ID #C13884782, BESTLIVING SIGNATURE REALTY INC.. TRREB
