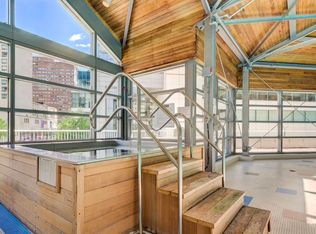
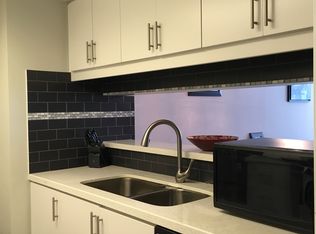
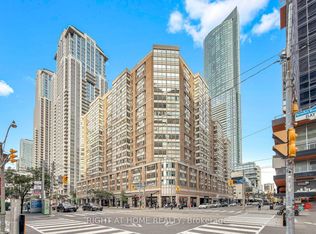
Downtown Core Location - Bay Street Prestigious/Well Established Address - "The Liberties". Spacious 2 Bedroom 2 Full Bath + 2 Solarium/Den, 1096 Sqf. Overlooking Beautiful College Park Courtyard. Renovated Corner Unit Is In Absolute Move In Condition,Updated Kitchen,Bathrooms & Floorings. Large Cement Block Locker Room (2.8m x 3.8m) With Own Entrance Door And Located Right Next To The Owned Parking Spot. Underground Connected to College Park Shopping Mall (e.g. 24 Hours Metro Supermarket, Farm Boy etc.) And College Park Subway Station. Steps to Hospitals, Toronto Metropolitan University, University Of Toronto, Restaurants, Eaton Center, Shops. Excellent Amenities: Running Track, Indoor Swimming Pool, Whirlpool, Sauna, Exercise Rm., Gym, Billiards... 24Hrs Security, All Utilities (Water, Hydro, Heat, Air Conditioning, Cable) Are Included In Condo Fees.
For sale
C$788,000
44 Gerrard St W #1005, Toronto, ON M5G 2K2
4beds
2baths
Apartment
Built in ----
-- sqft lot
$-- Zestimate®
C$--/sqft
C$1,419/mo HOA
What's special
Renovated corner unitUpdated kitchen
- 14 hours
- 13
- 0
Zillow last checked:
Listing updated:
Listed by:
RE/MAX REALTRON REALTY INC.
Source: TRREB,MLS®#: C14161630 Originating MLS®#: Toronto Regional Real Estate Board
Facts & features
Interior
Bedrooms & bathrooms
- Bedrooms: 4
- Bathrooms: 2
Primary bedroom
- Description: Primary Bedroom
- Level: Ground
- Area: 13.41 Square Meters
- Area source: Other
- Dimensions: 4.10 x 3.27
Bedroom 2
- Description: Bedroom 2
- Level: Ground
- Area: 8.71 Square Meters
- Area source: Other
- Dimensions: 3.35 x 2.60
Breakfast
- Description: Breakfast
- Level: Ground
- Area: 6.39 Square Meters
- Area source: Other
- Dimensions: 3.15 x 2.03
Dining room
- Description: Dining Room
- Level: Ground
- Area: 25.19 Square Meters
- Area source: Other
- Dimensions: 7.52 x 3.35
Kitchen
- Description: Kitchen
- Level: Ground
- Area: 8.09 Square Meters
- Area source: Other
- Dimensions: 3.02 x 2.68
Living room
- Description: Living Room
- Level: Ground
- Area: 25.19 Square Meters
- Area source: Other
- Dimensions: 7.52 x 3.35
Other
- Description: Solarium
- Level: Ground
- Area: 5.13 Square Meters
- Area source: Other
- Dimensions: 2.59 x 1.98
Heating
- Forced Air, Gas
Cooling
- Central Air
Appliances
- Laundry: In-Suite Laundry
Features
- Flooring: Carpet Free
- Basement: None
- Has fireplace: No
Interior area
- Living area range: 1000-1199 null
Property
Parking
- Total spaces: 1
- Parking features: Underground
- Has attached garage: Yes
Details
- Parcel number: 119070083
Construction
Type & style
- Home type: Apartment
- Property subtype: Apartment
- Attached to another structure: Yes
Materials
- Brick, Concrete
Community & HOA
HOA
- Amenities included: Car Wash, Exercise Room, Indoor Pool, Sauna
- Services included: Cable TV Included, CAC Included, Common Elements Included, Heat Included, Hydro Included, Building Insurance Included, Parking Included, Water Included
- HOA fee: C$1,419 monthly
- HOA name: MTCC
Location
- Region: Toronto
Financial & listing details
- Annual tax amount: C$3,729
- Date on market: 11/9/2026
Price history
Price history is unavailable.
Public tax history
Tax history is unavailable.
Climate risks
Neighborhood: Bay Street Corridor
Nearby schools
GreatSchools rating
No schools nearby
We couldn't find any schools near this home.

Similar homes
- C$799,0003 bd2 ba-- sqft761 Bay St #1212, Toronto, ON M5G 2R2For Sale
 MLS ID #C14140618, RE/MAX REALTRON REALTY INC.. TRREB
- C$698,8882 bd2 ba-- sqft21 Carlton St #2010, Toronto, ON M5B 1L3For Sale
 MLS ID #C14158232, RE/MAX CONDOS PLUS CORPORATION. TRREB
- C$798,0003 bd2 ba-- sqft501 Yonge St #1909, Toronto, ON M4Y 1X9For Sale
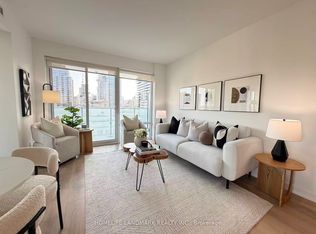 MLS ID #C14133220, HOMELIFE LANDMARK REALTY INC.. TRREB
- C$799,0003 bd2 ba-- sqftAlter, Toronto, ON M5B 0B1For Sale
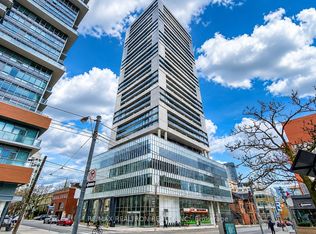 MLS ID #C14138128, RE/MAX REALTRON REALTY INC.. TRREB
