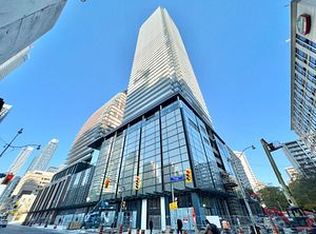
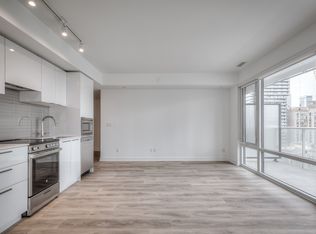
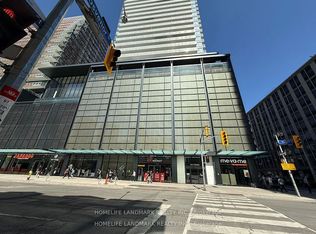
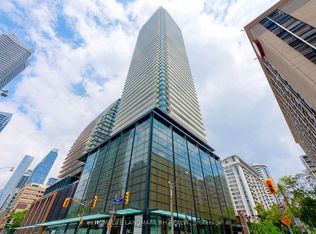
Rare Downtown Opportunity at Teahouse Condos! Spacious 3-Bedroom, 2-Bathroom Suite with ***1 Parking Space and 1 Locker *** - a highly desirable combination in the heart of Toronto. Bright and functional layout featuring floor-to-ceiling windows, impressive city views, and a modern kitchen with sleek built-in appliances. Unbeatable location steps to College & Wellesley subway stations, U of T, TMU, major hospitals, Yorkville, shopping, restaurants and everyday conveniences, with easy access to the Financial District. Residents enjoy an exceptional selection of amenities including 24-hour concierge, outdoor pool, fitness centre, yoga room, sauna, spa, theatre, BBQ area, stylish lounges and party rooms. An excellent choice for end users, families or investors looking for space, convenience and long-term value in one of Downtown Toronto's most connected locations.
For sale
C$918,000
501 Yonge St #905, Toronto, ON M4Y 0G8
4beds
2baths
Apartment
Built in ----
-- sqft lot
$-- Zestimate®
C$--/sqft
C$828/mo HOA
What's special
Bright and functional layoutFloor-to-ceiling windowsImpressive city viewsOutdoor poolBbq area
- 2 days
- 11
- 0
Zillow last checked:
Listing updated:
Listed by:
HOMELIFE LANDMARK REALTY INC.
Source: TRREB,MLS®#: C13837530 Originating MLS®#: Toronto Regional Real Estate Board
Originating MLS®#: Toronto Regional Real Estate BoardFacts & features
Interior
Bedrooms & bathrooms
- Bedrooms: 4
- Bathrooms: 2
Primary bedroom
- Description: Primary Bedroom
- Level: Ground
- Area: 9.54 Square Meters
- Area source: Other
- Dimensions: 2.89 x 3.30
Bedroom 2
- Description: Bedroom 2
- Level: Ground
- Area: 8.37 Square Meters
- Area source: Other
- Dimensions: 2.70 x 3.10
Bedroom 3
- Description: Bedroom 3
- Level: Ground
- Area: 7.56 Square Meters
- Area source: Other
- Dimensions: 2.75 x 2.75
Den
- Description: Den
- Level: Ground
- Area: 5 Square Meters
- Area source: Other
- Dimensions: 2.50 x 2.00
Dining room
- Description: Dining Room
- Level: Ground
- Area: 18.63 Square Meters
- Area source: Other
- Dimensions: 5.56 x 3.35
Kitchen
- Description: Kitchen
- Level: Ground
- Area: 18.63 Square Meters
- Area source: Other
- Dimensions: 5.56 x 3.35
Living room
- Description: Living Room
- Level: Ground
- Area: 18.63 Square Meters
- Area source: Other
- Dimensions: 5.56 x 3.35
Heating
- Forced Air, Gas
Cooling
- Central Air
Appliances
- Included: Water Heater
- Laundry: Ensuite
Features
- Basement: None
- Has fireplace: No
Interior area
- Living area range: 900-999 null
Property
Parking
- Total spaces: 1
- Parking features: Underground
- Has attached garage: Yes
Features
- Exterior features: Open Balcony
Lot
- Features: Arts Centre, Hospital, Library, Public Transit, School
Details
- Parcel number: 006516444
Construction
Type & style
- Home type: Apartment
- Property subtype: Apartment
- Attached to another structure: Yes
Materials
- Concrete
Community & HOA
HOA
- Amenities included: Concierge, Gym, Outdoor Pool, Party Room/Meeting Room, Sauna
- Services included: Parking Included, Common Elements Included, Building Insurance Included
- HOA fee: C$828 monthly
- HOA name: 2972
Location
- Region: Toronto
Financial & listing details
- Annual tax amount: C$4,017
- Date on market: 9/29/2026
Price history
Price history is unavailable.
Public tax history
Tax history is unavailable.
Climate risks
Neighborhood: Church
Nearby schools
GreatSchools rating
No schools nearby
We couldn't find any schools near this home.
Similar homes
- C$888,8883 bd2 ba-- sqft57 Saint Joseph St #417, Toronto, ON M5S 0C5For Sale
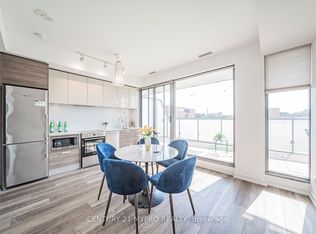 MLS ID #C13835582, CENTURY 21 MYPRO REALTY. TRREB
 - C$799,0003 bd2 ba-- sqft7 Grenville St #3211, Toronto, ON M4Y 0E9For Sale
 MLS ID #C13840796, SMART SOLD REALTY. TRREB
 - C$1,122,5003 bd2 ba-- sqft7 Grenville St #6111, Toronto, ON M4Y 0E9For Sale
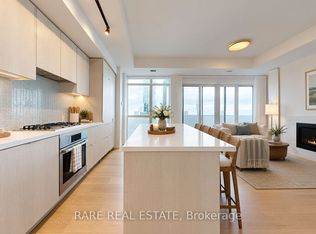 MLS ID #C13836182, RARE REAL ESTATE. TRREB
 - C$969,0003 bd2 ba-- sqft501 Yonge St #1012, Toronto, ON M4Y 0G8For Sale
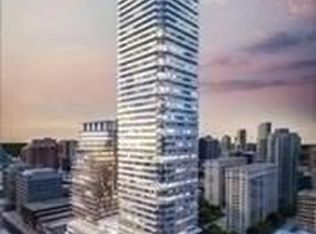 MLS ID #C13705242, HOMELIVING EMPIRE REALTY INC.. TRREB
