This exceptionally designed, 1144 square foot, one-bedroom plus den, two-bathroom masterpiece in Cityscape Terrace reflects superior craftsmanship and attention to detail over two immaculate floors. Featuring a unique, customized layout with an abundant interior and exterior space, the entertainer's main floor showcases a tranquil and bright living & dining room which seamlessly integrates into an expansive west-facing private terrace oasis overlooking picturesque Augusta Street. The contemporary kitchen is a chef's dream and features stainless steel appliance, ample preparation space and storage throughout. The private upper level features a large primary bedroom retreat and is a full-floor sanctuary equipped with a fully updated, modern three-fixture spa-like bathroom and an expansive den area equipped with custom millwork which can be arranged as family room, home office or entertainment center.**Suite was originally configured as a 2 Bedroom** **EXTRAS** World Class Location! Easy Access To Queen & King West Shopping, Cafes & Galleries, Kensington Market, Financial & Entertainment Districts, Ace Hotel, Waterworks Food Hall, St. Andrews Park & Martin Goodman Trail. Steps To Public Transit.
For sale
C$960,000
500 Richmond St W #315, Toronto, ON M5V 3N4
2beds
2baths
Apartment
Built in ----
-- sqft lot
$-- Zestimate®
C$--/sqft
C$951/mo HOA
What's special
- 11 days |
- 10 |
- 1 |
Zillow last checked:
Listing updated:
Listed by:
RE/MAX HALLMARK BIBBY GROUP REALTY
Source: TRREB,MLS®#: C13616166 Originating MLS®#: Toronto Regional Real Estate Board
Originating MLS®#: Toronto Regional Real Estate BoardFacts & features
Interior
Bedrooms & bathrooms
- Bedrooms: 2
- Bathrooms: 2
Primary bedroom
- Level: Second
- Dimensions: 5.79 x 4.48
Den
- Level: Second
- Dimensions: 4.21 x 3.04
Dining room
- Level: Main
- Dimensions: 6.52 x 5.66
Kitchen
- Level: Main
- Dimensions: 6.52 x 5.66
Living room
- Level: Main
- Dimensions: 6.52 x 5.66
Heating
- Forced Air, Gas
Cooling
- Central Air
Appliances
- Laundry: Ensuite
Features
- Storage
- Basement: None
- Has fireplace: No
Interior area
- Living area range: 1000-1199 null
Property
Parking
- Total spaces: 1
- Parking features: Underground
- Has garage: Yes
Features
- Stories: 2
- Exterior features: Terrace Balcony
Lot
- Features: Arts Centre, Park, Place Of Worship, Public Transit, Rec./Commun.Centre, School
Details
- Parcel number: 000
Construction
Type & style
- Home type: Apartment
- Property subtype: Apartment
Materials
- Brick, Stucco (Plaster)
Community & HOA
HOA
- Amenities included: BBQs Allowed, Visitor Parking, Guest Suites
- Services included: Heat Included, Water Included, CAC Included, Building Insurance Included, Parking Included, Common Elements Included
- HOA fee: C$951 monthly
- HOA name: MTCC
Location
- Region: Toronto
Financial & listing details
- Annual tax amount: C$4,373
- Date on market: 7/29/2026
R
RE/MAX HALLMARK BIBBY GROUP REALTY
By pressing Contact Agent, you agree that the real estate professional identified above may call/text you about your search, which may involve use of automated means and pre-recorded/artificial voices. You don't need to consent as a condition of buying any property, goods, or services. Message/data rates may apply. You also agree to our Terms of Use. Zillow does not endorse any real estate professionals. We may share information about your recent and future site activity with your agent to help them understand what you're looking for in a home.
Price history
Price history is unavailable.
Public tax history
Tax history is unavailable.
Climate risks
Neighborhood: Waterfront Communities
Nearby schools
GreatSchools rating
No schools nearby
We couldn't find any schools near this home.
- C$--2 bd1 ba927 sqft500 Richmond St W #331, Toronto, ON M5V3N4Off Market

- C$--2 bd2 ba1.1k sqft500 Richmond St W #119, Toronto, ON M5V3N4Off Market
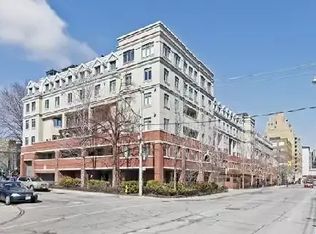
- C$--1 bd2 ba650 sqft2 Augusta Ave #1308, Toronto, ON M5V2W1Off Market

- C$469,0001 bd1 ba-- sqft2 Augusta Ave #202, Toronto, ON M5V2W1For Sale
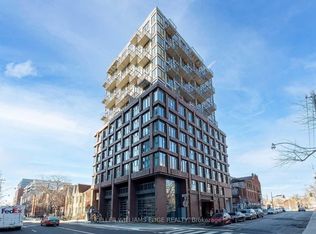
- C$2,5002 bd1 ba-- sqft527 Queen St W #2A, Toronto, ON M5V2B4For Rent
- C$--1 bd2 ba594 sqft2 Augusta Ave #711, Toronto, ON M5V0T3Off Market
- C$599,0001 bd1 ba-- sqft2 Augusta Ave #PENTHOUSE 3, Toronto, ON M5V0T3For Sale
- C$749,9003 bd2 ba-- sqft2 Augusta Ave #302, Toronto, ON M5V0T3For Sale
Similar homes
- C$925,0002 bd2 ba-- sqft15 Beverley St #710, Toronto, ON M5T 0B3For Sale
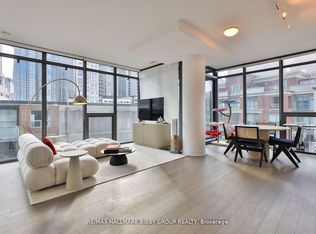 MLS ID #C13216690, RE/MAX HALLMARK BIBBY GROUP REALTY. TRREB
 - C$849,9003 bd2 ba-- sqft478 King St W #606, Toronto, ON M5V 0A8For Sale
 MLS ID #C13578914, RE/MAX HALLMARK BIBBY GROUP REALTY. TRREB
 - C$899,9002 bd2 ba-- sqft360 Bloor St E #1007, Toronto, ON M4W 3M3For Sale
 MLS ID #C13450056, RE/MAX HALLMARK BIBBY GROUP REALTY. TRREB
 - C$889,0002 bd1 ba-- sqft11 Niagara St, Toronto, ON M5V 3N9For Sale
 MLS ID #C13167908, RE/MAX ULTIMATE REALTY INC.. TRREB
 - C$885,0002 bd2 ba-- sqftEdge Lofts, Toronto, ON M4M 1G7For SaleMLS ID #E13594090, RE/MAX HALLMARK BIBBY GROUP REALTY. TRREB
- C$1,199,0003 bd3 ba-- sqft38 Howard Park Ave Unit 523, Toronto, ON M6R 0A7For SaleMLS ID #W13652796, RE/MAX HALLMARK CHAY REALTY. TRREB
- C$645,0002 bd2 ba-- sqft700 King St W #801, Toronto, ON M5V 2Y6For SaleMLS ID #C13501992, ROYAL LEPAGE SIGNATURE REALTY. TRREB
- C$839,0003 bd2 ba-- sqft2055 Danforth Ave #414, Toronto, ON M4C 1J8For SaleMLS ID #E13641658, RE/MAX HALLMARK REALTY LTD.. TRREB
- C$925,0002 bd1 ba-- sqft245 Carlaw Ave #315, Toronto, ON M4M 2S1For SaleMLS ID #E13519978, RE/MAX HALLMARK BIBBY GROUP REALTY. TRREB
- C$749,9002 bd2 ba-- sqft22 Leader Ln #520, Toronto, ON M5E 0B2For SaleMLS ID #C13511676, RE/MAX HALLMARK BIBBY GROUP REALTY. TRREB
- C$888,0004 bd2 ba-- sqft23 Lorraine Dr #1906, Toronto, ON M2N 6Z6For SaleMLS ID #C13650834, RE/MAX METROPOLIS REALTY. TRREB
- C$734,9992 bd1 ba-- sqft901 Queen St W #208, Toronto, ON M6J 3X4For SaleMLS ID #C13568258, SUTTON GROUP-ADMIRAL REALTY INC.. TRREB
- C$842,5002 bd2 ba-- sqftChaplin Place, Toronto, ON M5P 1C9For SaleMLS ID #C13548794, RE/MAX HALLMARK REALTY LTD.. TRREB
- C$999,0003 bd3 ba-- sqftThe Metro Lofts, Toronto, ON M4S 3G7For SaleMLS ID #C13145822, ROYAL LEPAGE TERREQUITY SEYMOUR REAL ESTATE. TRREB
- C$879,0003 bd2 ba-- sqft825 Church St #2106, Toronto, ON M4W 3Z4For SaleMLS ID #C12992790, SUTTON GROUP-ADMIRAL REALTY INC.. TRREB
- C$739,9992 bd2 ba-- sqft231 Fort York Blvd Unit 228, Toronto, ON M5V 1B2For SaleMLS ID #C13116316, RE/MAX ULTIMATE REALTY INC.. TRREB
- C$799,0002 bd2 ba-- sqft212 Saint George St #203, Toronto, ON M5R 2N5For SaleMLS ID #C13143792, RE/MAX HALLMARK REALTY LTD.. TRREB
- C$699,9002 bd2 ba-- sqftCrystal Towers, Toronto, ON M6A 3E2For SaleMLS ID #C13642286, RE/MAX REALTRON REALTY INC.. TRREB
- C$949,0003 bd2 ba-- sqft130 Saint David St, Toronto, ON M5A 0R1For SaleMLS ID #C13528940, RE/MAX HALLMARK REALTY LTD.. TRREB
- C$1,029,0004 bd2 ba-- sqft123 Lansdowne Ave, Toronto, ON M6K 2W1For SaleMLS ID #W13597590, RE/MAX HALLMARK REALTY LTD.. TRREB
