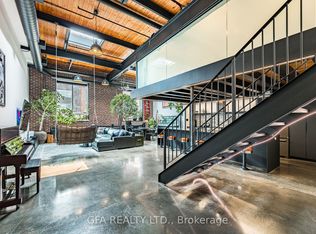
This Is Your Opportunity To Own A Piece Of History In Leslieville's Most Sought-After Loft Conversion - The Intimate Wrigley Lofts! Originally The Wrigley Chewing Gum Factory And Converted In 1998, The Loft Offers 1150 Meticulous Interior Square Feet. The Two-Bedroom Residence Provides A Unique Quality Of Life And Showcases Dramatic Original Industrial Finishes Throughout. The Well-Defined Principal Rooms Feature Soaring 13.6'-Foot Ceilings And Are Designed For Seamless Entertaining On Any Scale. The Modern Kitchen Features Full Height Custom Millwork Offering Ample Storage. The Kitchen Also Features A Large Center Island With A Convenient Breakfast Bar. The Cozy & Spacious Primary Bedroom Retreat Is Accessed By A Custom Spiral Staircase And Includes A Large Wall To Wall Closet System. The Lower Level Includes A Spacious Second Bedroom Which Is Perfect For Families, Guests Or Those In Need Of An Enclosed Private Studio Or Media Room. The Loft Also Features A Spa-Like Four-Piece Bathroom. Incredible Location As You Have Easy Access To The Shops Of Carlaw, Acclaimed Restaurants Of Queen Street East & Jesse Simpson Recreation Centre. Easy Access To Queen Street Street Car, The Upcoming Ontario Line DVP, Martin Goodman Trail & Tommy Thompson Park.
For sale
C$925,000
245 Carlaw Ave #315, Toronto, ON M4M 2S1
2beds
1baths
Apartment
Built in ----
-- sqft lot
$-- Zestimate®
C$--/sqft
C$711/mo HOA
What's special
- 41 days |
- 42 |
- 1 |
Zillow last checked:
Listing updated:
Listed by:
RE/MAX HALLMARK BIBBY GROUP REALTY
Source: TRREB,MLS®#: E13519978 Originating MLS®#: Toronto Regional Real Estate Board
Originating MLS®#: Toronto Regional Real Estate BoardFacts & features
Interior
Bedrooms & bathrooms
- Bedrooms: 2
- Bathrooms: 1
Primary bedroom
- Level: Second
- Dimensions: 4.68 x 3.62
Bedroom 2
- Description: Primary Bedroom
- Level: Main
- Area: 12.64 Square Meters
- Area source: Other
- Dimensions: 4.36 x 2.90
Dining room
- Description: Dining Room
- Level: Main
- Area: 56.81 Square Meters
- Area source: Other
- Dimensions: 8.07 x 7.04
Kitchen
- Description: Kitchen
- Level: Main
- Area: 56.81 Square Meters
- Area source: Other
- Dimensions: 8.07 x 7.04
Living room
- Description: Living Room
- Level: Main
- Area: 56.81 Square Meters
- Area source: Other
- Dimensions: 8.07 x 7.04
Heating
- Water, Gas
Cooling
- Central Air
Appliances
- Laundry: Ensuite
Features
- Storage
- Basement: None
- Has fireplace: Yes
- Fireplace features: Free Standing
Interior area
- Living area range: 1000-1199 null
Video & virtual tour
Property
Parking
- Total spaces: 1
- Parking features: Surface
Lot
- Features: Arts Centre, Park, Public Transit, Rec./Commun.Centre, School
Details
- Parcel number: 0000
Construction
Type & style
- Home type: Apartment
- Property subtype: Apartment
- Attached to another structure: Yes
Materials
- Brick
Community & HOA
HOA
- Services included: Common Elements Included, Heat Included, Building Insurance Included, Parking Included, Water Included
- HOA fee: C$711 monthly
- HOA name: MTCP
Location
- Region: Toronto
Financial & listing details
- Annual tax amount: C$3,604
- Date on market: 7/3/2026
Price history
Price history is unavailable.
Public tax history
Tax history is unavailable.
Climate risks
Neighborhood: South Riverdale
Nearby schools
GreatSchools rating
No schools nearby
We couldn't find any schools near this home.
- C$1,749,0004 bd2 ba-- sqft326 Carlaw Ave #123, Toronto, ON M4M3N8For Sale

- C$1,799,9003 bd2 ba-- sqft326 Carlaw Ave #127, Toronto, ON M4M3N8For Sale

- C$1,999,9003 bd2 ba-- sqft326 Carlaw Ave UNIT 109, Toronto, ON M4M3N8For Sale
- C$2,4001 bd1 ba-- sqft233 Carlaw Ave #508, Toronto, ON M4M3N6For Rent

- C$3,3001 bd1 ba-- sqft233 Carlaw Ave #814, Toronto, ON M4M3N6For Rent
- C$--1 bd1 ba550 sqft233 Carlaw Ave #608, Toronto, ON M4M3N6Off Market
- C$--1 bd1 ba609 sqft233 Carlaw Ave #421, Toronto, ON M4M3N6Off Market
- C$--1 bd1 ba530 sqft319 Carlaw Ave #805, Toronto, ON M4M0A4Off Market
Similar homes
- C$895,0001 bd1 ba-- sqft68 Broadview Ave #326, Toronto, ON M4M 2E6For Sale
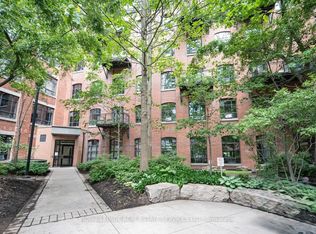 MLS ID #E13636726, ROYAL LEPAGE REAL ESTATE SERVICES LTD.. TRREB
 - C$868,0002 bd2 ba-- sqftRosedale Ravine Residences, Toronto, ON M4W 3W9For Sale
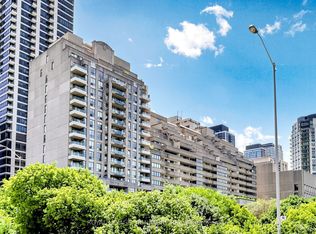 MLS ID #C13656004, ROYAL LEPAGE SIGNATURE REALTY. TRREB
 - C$949,0002 bd2 ba-- sqftAbby Lane Lofts, Toronto, ON M5A 4T6For Sale
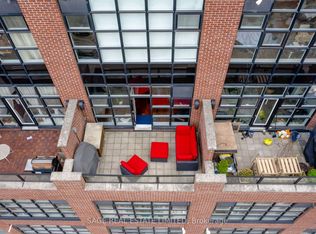 MLS ID #C13632402, SAGE REAL ESTATE LIMITED. TRREB
 - C$885,0002 bd2 ba-- sqftEdge Lofts, Toronto, ON M4M 1G7For Sale
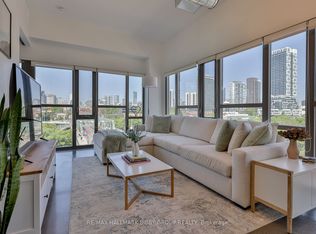 MLS ID #E13594090, RE/MAX HALLMARK BIBBY GROUP REALTY. TRREB
 - C$1,100,0003 bd3 ba-- sqft1238 Dundas St E #Townhouse 102, Toronto, ON M4M 0C6For SaleMLS ID #E13592770, BRAD J. LAMB REALTY 2016 INC.. TRREB
- C$899,9992 bd2 ba-- sqft50 Camden St #704, Toronto, ON M5V 3N1For SaleMLS ID #C13648966, ROYAL LEPAGE TERREQUITY REALTY. TRREB
- C$929,9002 bd2 ba-- sqft55 Ontario St #521, Toronto, ON M5A 0T8New ConstructionMLS ID #C13156934, BRAD J. LAMB REALTY 2016 INC.. TRREB
- C$925,0002 bd2 ba-- sqft15 Beverley St #710, Toronto, ON M5T 0B3For SaleMLS ID #C13216690, RE/MAX HALLMARK BIBBY GROUP REALTY. TRREB
- C$889,9002 bd2 ba-- sqft55 Ontario St #509, Toronto, ON M5A 2V8For SaleMLS ID #C13156724, BRAD J. LAMB REALTY 2016 INC.. TRREB
- C$924,9002 bd2 ba-- sqftBread Company, Toronto, ON M5T 0E5New ConstructionMLS ID #C13475804, BRAD J. LAMB REALTY 2016 INC.. TRREB
- C$899,0002 bd2 ba-- sqft533 Richmond, Toronto, ON M5V 3Y1For SaleMLS ID #C13530312, REAL ESTATE HOMEWARD. TRREB
- C$1,049,0002 bd2 ba-- sqftDNA North Tower, Toronto, ON M6K 3M8For SaleMLS ID #C13656624, BOSLEY - TORONTO REALTY GROUP INC.. TRREB
- C$959,9002 bd2 ba-- sqftThe Merchandise Lofts, Toronto, ON M5B 2P7For SaleMLS ID #C13171794, ROYAL LEPAGE SIGNATURE REALTY. TRREB
- C$960,0002 bd2 ba-- sqft500 Richmond St W #315, Toronto, ON M5V 3N4For SaleMLS ID #C13616166, RE/MAX HALLMARK BIBBY GROUP REALTY. TRREB
- C$875,0003 bd2 ba-- sqftThe Merchandise Lofts, Toronto, ON M5B 2P7For SaleMLS ID #C13168928, CENTURY 21 ATRIA REALTY INC.. TRREB
- C$1,199,0002 bd2 ba-- sqftFlatiron Lofts, Toronto, ON M4M 1S2For SaleMLS ID #E13556954, CORCORAN HORIZON REALTY. TRREB
- C$949,0003 bd2 ba-- sqft130 Saint David St, Toronto, ON M5A 0R1For SaleMLS ID #C13528940, RE/MAX HALLMARK REALTY LTD.. TRREB
- C$839,0003 bd2 ba-- sqft2055 Danforth Ave #414, Toronto, ON M4C 1J8For SaleMLS ID #E13641658, RE/MAX HALLMARK REALTY LTD.. TRREB
- C$999,0001 bd1 ba-- sqft68 Broadview Ave #520, Toronto, ON M4M 2E6For SaleMLS ID #E13056720, RE/MAX REALTY SPECIALISTS INC.. TRREB
- C$849,9002 bd2 ba-- sqftBauhaus, Toronto, ON M5A 1K4New ConstructionMLS ID #C13452074, BRAD J. LAMB REALTY 2016 INC.. TRREB
