The Brightest & Most Open Hard Loft at 326 Carlaw! Unlike typical dark industrial conversions, "The 13 Skylight Loft" offers an unmatched, sun drenched open concept. Boasting soaring 15 to 18 ft ceilings throughout and 13 skylights (some remote operated). Light floods every corner! Highlighting polished concrete floors, an 18 ft brick wall and a show stopping custom oak/glass floating staircase. The heart of the home is a spectacular, wide open designer kitchen perfect for entertaining....featuring an oversized island, Italian marble, custom cabinetry and premier Wolf, Sub-Zero and Miele appliances with wine fridge. Mezzanine level primary suite features herringbone hardwoods, custom built ins and spa inspired baths with Kohler fixtures and soaker tub. Enjoy skyline views from your private rooftop terrace. Control4 smart tech, 2 individual HVAC, 1 parking spot included. Prime Leslieville location near transit cafes, restaurants & future Ontario Line. Offered at an attractive new price and can close with vacant possession. Flexible seller financing options available for qualified buyers. Inquire with listing agent for details.
For sale
C$1,799,900
326 Carlaw Ave #127, Toronto, ON M4M 3N8
3beds
2baths
Condominium
Built in ----
-- sqft lot
$-- Zestimate®
C$--/sqft
C$1,293/mo HOA
What's special
Sun drenched open conceptLight floods every cornerOversized islandItalian marbleCustom cabinetryMezzanine level primary suiteHerringbone hardwoods
- 24 days |
- 222 |
- 7 |
Zillow last checked:
Listing updated:
Listed by:
COLDWELL BANKER REAL ESTATE PROFESSIONALS
Source: TRREB,MLS®#: E13594636 Originating MLS®#: Toronto Regional Real Estate Board
Originating MLS®#: Toronto Regional Real Estate BoardFacts & features
Interior
Bedrooms & bathrooms
- Bedrooms: 3
- Bathrooms: 2
Heating
- Forced Air, Gas
Cooling
- Central Air
Appliances
- Included: Built-In Oven, Countertop Range, Bar Fridge
- Laundry: In-Suite Laundry
Features
- Storage
- Flooring: Carpet Free
- Basement: None
- Has fireplace: No
Interior area
- Living area range: 2250-2499 null
Video & virtual tour
Property
Parking
- Total spaces: 1
- Parking features: None
- Has attached garage: Yes
Features
- Exterior features: Terrace Balcony
Lot
- Features: Public Transit
Details
- Parcel number: 124420027
Construction
Type & style
- Home type: Condo
- Property subtype: Condominium
Materials
- Brick
Community & HOA
HOA
- Amenities included: Bike Storage, Party Room/Meeting Room, Recreation Room, Rooftop Deck/Garden
- Services included: Water Included, Common Elements Included, Building Insurance Included, Condo Taxes Included, Heat Included
- HOA fee: C$1,293 monthly
- HOA name: TSCC
Location
- Region: Toronto
Financial & listing details
- Annual tax amount: C$6,274
- Date on market: 7/22/2026
Price history
Price history is unavailable.
Public tax history
Tax history is unavailable.
Climate risks
Neighborhood: South Riverdale
Nearby schools
GreatSchools rating
No schools nearby
We couldn't find any schools near this home.
- C$1,749,0004 bd2 ba-- sqft326 Carlaw Ave #123, Toronto, ON M4M3N8For Sale

- C$1,999,9003 bd2 ba-- sqft326 Carlaw Ave UNIT 109, Toronto, ON M4M3N8For Sale
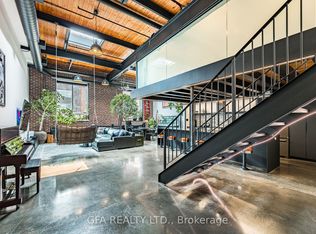
- C$---- bd-- ba-- sqft326 Carlaw Ave #211, Toronto, ON M4M3N8Off Market
- C$1,499,0003 bd2 ba-- sqft1173 Dundas St E #225, Toronto, ON M4M3P1For Sale
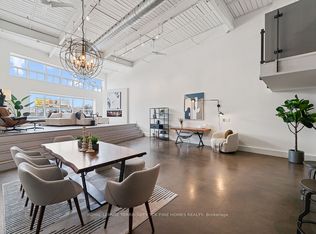
- C$1,399,0001 bd2 ba-- sqft1173 Dundas St E #217, Toronto, ON M4M3P1For Sale
- C$--1 bd1 ba530 sqft319 Carlaw Ave #805, Toronto, ON M4M0A4Off Market
- C$1,700-- bd1 ba-- sqft319 Carlaw Ave #409, Toronto, ON M4M0A4For Rent
- C$1,395,0002 bd2 ba-- sqft1159 Dundas St E UNIT 149, Toronto, ON M4M3N9For Sale
Similar homes
- C$1,799,0004 bd3 ba-- sqft6 Littlehayes Ln, Toronto, ON M5T 1L8For Sale
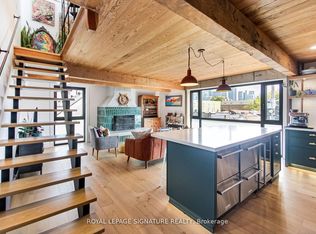 MLS ID #C13662606, ROYAL LEPAGE SIGNATURE REALTY. TRREB
 - C$1,395,0002 bd2 ba-- sqftIzone Lofts, Toronto, ON M4M 3N9For Sale
 MLS ID #E13650658, CHESTNUT PARK REAL ESTATE LIMITED. TRREB
 - C$1,650,0003 bd2 ba-- sqft90 Sumach St #313, Toronto, ON M5A 4R4For Sale
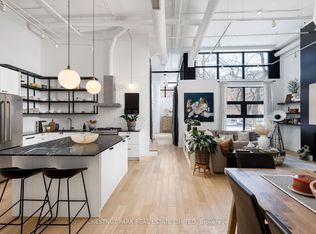 MLS ID #C13490190, CHESTNUT PARK REAL ESTATE LIMITED. TRREB
 - C$1,399,0001 bd2 ba-- sqfti-Zone, Toronto, ON M4M 3P1For Sale
 MLS ID #E13599058, ROYAL LEPAGE ESTATE REALTY. TRREB
 - C$1,850,0003 bd3 ba-- sqft13 Gilead Pl, Toronto, ON M5A 3C8For SaleMLS ID #C13120706, SUTTON GROUP - SUMMIT REALTY INC.. TRREB
- C$1,799,8503 bd4 ba-- sqft47 13th St, Toronto, ON M8V 3H3For SaleMLS ID #W13677416, RE/MAX REALTY ENTERPRISES INC.. TRREB
- C$1,475,0004 bd3 ba-- sqft40 Whistle Post St, Toronto, ON M4E 3W8For SaleMLS ID #E13672472, ROYAL LEPAGE TERREQUITY REALTY. TRREB
- C$1,100,0003 bd3 ba-- sqft1238 Dundas St E #Townhouse 102, Toronto, ON M4M 0C6For SaleMLS ID #E13592770, BRAD J. LAMB REALTY 2016 INC.. TRREB
- C$1,699,0004 bd4 ba-- sqft9 Rose Ave, Toronto, ON M4X 1N6For SaleMLS ID #C13234280, SOTHEBY'S INTERNATIONAL REALTY CANADA. TRREB
- C$1,899,9005 bd3 ba-- sqft328 Wellesley St E, Toronto, ON M4X 1H3For SaleMLS ID #C13491242, SOTHEBY'S INTERNATIONAL REALTY CANADA. TRREB
- C$1,499,9002 bd2 ba-- sqft90 Sumach St W #306, Toronto, ON M5A 4R4For SaleMLS ID #C13592626, CHESTNUT PARK REAL ESTATE LIMITED. TRREB
- C$1,625,0005 bd3 ba-- sqft28 Eastern Ave #Townhouse 105-6, Toronto, ON M5A 0Y2For SaleMLS ID #C13486288, RE/MAX WEST VICKY HSU GROUP REALTY. TRREB
- C$1,199,0002 bd2 ba-- sqftFlatiron Lofts, Toronto, ON M4M 1S2For SaleMLS ID #E13556954, CORCORAN HORIZON REALTY. TRREB
- C$1,579,0003 bd2 ba-- sqftBIANCA, Toronto, ON M5R 0C3For SaleMLS ID #C13621822, REMAX YOUR COMMUNITY REALTY. TRREB
- C$1,099,0003 bd2 ba-- sqftThe Britt Condos, Toronto, ON M5S 0C6For SaleMLS ID #C13668106, SOTHEBY'S INTERNATIONAL REALTY CANADA. TRREB
- C$1,759,0002 bd3 ba-- sqft1 Belsize Dr #Penthouse 6, Toronto, ON M4S 0B9For SaleMLS ID #C13607464, HARVEY KALLES REAL ESTATE LTD.. TRREB
- C$1,558,0003 bd2 ba-- sqft10 Ternhill Cres, Toronto, ON M3C 2E5For SaleMLS ID #C13649114, SOTHEBY'S INTERNATIONAL REALTY CANADA. TRREB
- C$1,599,9903 bd3 ba-- sqftthe 1 Hotel Residences, Toronto, ON M5V 2V1For SaleMLS ID #C13421424, CITYSCAPE REAL ESTATE LTD.. TRREB
- C$1,399,9003 bd2 ba-- sqftBauhaus, Toronto, ON M5A 1K4For SaleMLS ID #C13171708, BRAD J. LAMB REALTY 2016 INC.. TRREB
- C$1,650,0003 bd3 ba-- sqft1 Bloor St E #4406, Toronto, ON M4W 0A8For SaleMLS ID #C12752596, ROYAL LEPAGE SIGNATURE REALTY. TRREB
