Discover upscale living at its finest in Yorkville at 1 Bloor St East. This spacious corner unit offers breathtaking lake and city views, along with parking. Natural light floods the space, which features two large balconies and a gourmet kitchen. Additional highlights include wide-plank hardwood floors and a large den that could serve as an extra bedroom. Enjoy premium amenities like indoor and outdoor pools, a gym, and sauna. Don't miss this incredible value in one of Toronto's most sought-after areas. Live in one of Toronto's prime locations with the added convenience of direct subway access. Property is tenanted to AAA+ tenants who would be happy to continuing their tenancy. (Photos are virtually staged)
For sale
C$1,650,000
1 Bloor St E #4406, Toronto, ON M4W 0A8
3beds
3baths
Apartment
Built in ----
-- sqft lot
$-- Zestimate®
C$--/sqft
C$998/mo HOA
What's special
Spacious corner unitTwo large balconiesGourmet kitchenWide-plank hardwood floorsLarge den
- 183 days |
- 34 |
- 0 |
Zillow last checked:
Listing updated:
Listed by:
ROYAL LEPAGE SIGNATURE REALTY
Source: TRREB,MLS®#: C12752596 Originating MLS®#: Toronto Regional Real Estate Board
Originating MLS®#: Toronto Regional Real Estate BoardFacts & features
Interior
Bedrooms & bathrooms
- Bedrooms: 3
- Bathrooms: 3
Primary bedroom
- Level: Flat
- Dimensions: 7.43 x 2.78
Bedroom 2
- Level: Flat
- Dimensions: 3.35 x 3.11
Den
- Level: Flat
- Dimensions: 2.3 x 1.12
Dining room
- Level: Flat
- Dimensions: 5.12 x 8.38
Kitchen
- Level: Flat
- Dimensions: 7.38 x 5.12
Living room
- Level: Flat
- Dimensions: 7.38 x 5.12
Heating
- Forced Air, Electric
Cooling
- Central Air
Appliances
- Laundry: In-Suite Laundry
Features
- None
- Basement: None
- Has fireplace: No
Interior area
- Living area range: 1000-1199 null
Video & virtual tour
Property
Parking
- Total spaces: 1
- Parking features: Underground
- Has garage: Yes
Features
- Exterior features: Open Balcony
Lot
- Features: Arts Centre, Hospital, Library, Park, Public Transit, School
Construction
Type & style
- Home type: Apartment
- Property subtype: Apartment
Materials
- Concrete
Community & HOA
HOA
- Amenities included: Concierge, Gym, Indoor Pool, Outdoor Pool, Party Room/Meeting Room, Sauna
- Services included: Building Insurance Included, Common Elements Included, Water Included, Heat Included
- HOA fee: C$998 monthly
- HOA name: TSCC
Location
- Region: Toronto
Financial & listing details
- Annual tax amount: C$8,121
- Date on market: 2/3/2026
R
ROYAL LEPAGE SIGNATURE REALTY
By pressing Contact Agent, you agree that the real estate professional identified above may call/text you about your search, which may involve use of automated means and pre-recorded/artificial voices. You don't need to consent as a condition of buying any property, goods, or services. Message/data rates may apply. You also agree to our Terms of Use. Zillow does not endorse any real estate professionals. We may share information about your recent and future site activity with your agent to help them understand what you're looking for in a home.
Price history
Price history is unavailable.
Public tax history
Tax history is unavailable.
Climate risks
Neighborhood: Church
Nearby schools
GreatSchools rating
No schools nearby
We couldn't find any schools near this home.
- C$599,0002 bd1 ba-- sqft1 Bloor St E #1606, Toronto, ON M4W0A8For Sale

- C$4,2903 bd2 ba-- sqft1 Bloor St E UNIT 520, Toronto, ON M4W0A8For Rent

- C$2,8501 bd1 ba-- sqft1 Bloor St E #2612, Toronto, ON M4W0A8For Rent
- C$986,0002 bd2 ba-- sqft1 Bloor St E UNIT 6608, Toronto, ON M4W0A8For Sale
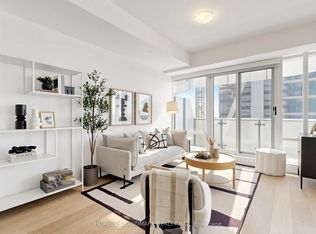
- C$1,725,0003 bd3 ba-- sqft1 Bloor St E #6805, Toronto, ON M4W0A8For Sale
- C$--2 bd2 ba899 sqft1 Bloor St E #1011, Toronto, ON M4W0A8Off Market
- C$--1 bd1 ba660 sqft1 Bloor St E #C8CBAC313, Toronto, ON M4W0A8Off Market
- C$--2 bd2 ba1.1k sqft1 Bloor St E #BD76A4D69, Toronto, ON M4W0A8Off Market
- C$--1 bd2 ba744 sqft1 Bloor St E #D6A8381D2, Toronto, ON M4W0A8Off Market
Similar homes
- C$1,499,9003 bd2 ba-- sqftBauhaus, Toronto, ON M5A 1K4For Sale
 MLS ID #C13641026, BRAD J. LAMB REALTY 2016 INC.. TRREB
 - C$1,748,0003 bd3 ba-- sqft55 Charles St E #Townhouse 05, Toronto, ON M4Y 0J1New Construction
 MLS ID #C13597932, HOMELIFE LANDMARK REALTY INC.. TRREB
 - C$1,579,0003 bd2 ba-- sqftBIANCA, Toronto, ON M5R 0C3For Sale
 MLS ID #C13621822, REMAX YOUR COMMUNITY REALTY. TRREB
 - C$986,0002 bd2 ba-- sqft1 Bloor St E Unit 6608, Toronto, ON M4W 0A8For SaleMLS ID #C13486860, HOMELIFE LANDMARK REALTY INC.. TRREB
- C$979,0002 bd2 ba-- sqft101 Charles St E #4901, Toronto, ON M4Y 0A9For SaleMLS ID #C13640544, BAY STREET GROUP INC.. TRREB
- C$1,529,9003 bd3 ba-- sqft280 Howland Ave #615, Toronto, ON M5R 0C3For SaleMLS ID #C13605030, RIGHT AT HOME REALTY INC.. TRREB
- C$1,049,0003 bd2 ba-- sqft825 Church St #3807, Toronto, ON M4W 3Z4For SaleMLS ID #C13627264, RE/MAX CONDOS PLUS CORPORATION. TRREB
- C$1,889,0003 bd2 ba-- sqftThe Yorkville, Toronto, ON M5R 0B5For SaleMLS ID #C12996164, FOREST HILL REAL ESTATE INC.. TRREB
- C$1,599,9903 bd3 ba-- sqftthe 1 Hotel Residences, Toronto, ON M5V 2V1For SaleMLS ID #C13421424, CITYSCAPE REAL ESTATE LTD.. TRREB
- C$1,980,0003 bd3 ba-- sqft300 Front St W #4406, Toronto, ON M5V 0E9For SaleMLS ID #C13628898, HOMELIFE NEW WORLD REALTY INC.. TRREB
- C$1,680,0003 bd3 ba-- sqft10 York St #4110, Toronto, ON M5J 0E1For SaleMLS ID #C13443002, BAYVIEW REAL ESTATE INC.. TRREB
- C$1,575,0003 bd2 ba-- sqft480 Front St W #1903, Toronto, ON M5V 0V5For SaleMLS ID #C13561924, RE/MAX REALTY SPECIALISTS INC.. TRREB
- C$1,759,0002 bd3 ba-- sqft1 Belsize Dr #Penthouse 6, Toronto, ON M4S 0B9For SaleMLS ID #C13607464, HARVEY KALLES REAL ESTATE LTD.. TRREB
- C$1,259,0003 bd2 ba-- sqft955 Bay St #3907, Toronto, ON M5S 0C6For SaleMLS ID #C13146240, HOME STANDARDS BRICKSTONE REALTY. TRREB
- C$899,0002 bd2 ba-- sqft1080 Bay St #1710, Toronto, ON M5S 0A5For SaleMLS ID #C13615876, KELLER WILLIAMS REFERRED URBAN REALTY. TRREB
- C$1,068,0003 bd2 ba-- sqft955 Bay St #3208, Toronto, ON M5S 0C6For SaleMLS ID #C13530402, FIRST CLASS REALTY INC.. TRREB
- C$1,124,9002 bd2 ba-- sqft55C East, Toronto, ON M4Y 1S9For SaleMLS ID #C13487730, ROYAL LEPAGE SIGNATURE REALTY. TRREB
- C$1,549,0003 bd2 ba-- sqft250 Lawrence Ave W #810, Toronto, ON M5M 1B2For SaleMLS ID #C13426412, FOREST HILL REAL ESTATE INC.. TRREB
- C$987,0003 bd2 ba-- sqft55 C Resideneces, Toronto, ON M4Y 0J1For SaleMLS ID #C13092138, ROYAL STAR REALTY INC.. TRREB
- C$1,418,0003 bd2 ba-- sqft185 Roehampton Ave #Penthouse 3502-2, Toronto, ON M4P 0C6For SaleMLS ID #C13460134, RE/MAX HALLMARK REALTY LTD.. TRREB
