Million Dollar Lake & City Views | Rare 3-Bedroom Corner Residence at Ten York CondominiumsSpectacular 3 bedroom, 1,430 sq. ft. residence offering one of the most breathtaking, unobstructed lake sunset and skyline views in the building an elevated perspective unique to this floor.Bright, expansive layout with floor to ceiling windows, high ceilings, and refined finishes throughout. Fully upgraded with hardwood flooring, full size premium appliances,custum blinds, and seamless keyless entry. Designed for real living three well proportioned bedrooms, each with its own outlook, creating a comfortable, open, and functional flow.Rare Offering: Two side by side parking spaces in a prime location, oversized and equipped with EV charging Extra large, self contained locker Secure elevator access. Master suite features a windowed ensuite with stunning lake views bringing natural light and calm into your private space.Located in one of downtown's most sought after addresses steps to transit, waterfront trails, dining, retail, sports venues, and the financial core. A well managed, secure building known for quality and lifestyle.A refined, spacious residence with unmatched views, premium parking, and exceptional value. Must be seen!
For sale
C$1,680,000
10 York St #4110, Toronto, ON M5J 0E1
3beds
3baths
Apartment
Built in ----
-- sqft lot
$-- Zestimate®
C$--/sqft
C$1,035/mo HOA
What's special
Corner residenceBright expansive layoutFloor to ceiling windowsHigh ceilingsRefined finishes throughoutFull size premium appliancesSeamless keyless entry
- 88 days
- 51
- 1
Zillow last checked:
Listing updated:
Listed by:
BAYVIEW REAL ESTATE INC.
Source: TRREB,MLS®#: C13443002 Originating MLS®#: Toronto Regional Real Estate Board
Originating MLS®#: Toronto Regional Real Estate BoardFacts & features
Interior
Bedrooms & bathrooms
- Bedrooms: 3
- Bathrooms: 3
Primary bedroom
- Level: Flat
- Dimensions: 0 x 0
Bedroom 2
- Level: Flat
- Dimensions: 0 x 0
Bedroom 3
- Level: Flat
- Dimensions: 0 x 0
Dining room
- Level: Flat
- Dimensions: 0 x 0
Kitchen
- Level: Flat
- Dimensions: 0 x 0
Living room
- Level: Flat
- Dimensions: 0 x 0
Heating
- Forced Air, Gas
Cooling
- Central Air
Appliances
- Laundry: Ensuite
Features
- None
- Basement: None
- Has fireplace: No
Interior area
- Living area range: 1400-1599 null
Property
Parking
- Total spaces: 2
- Parking features: Underground
Features
- Exterior features: Open Balcony
Details
- Parcel number: 767080436
Construction
Type & style
- Home type: Apartment
- Property subtype: Apartment
Materials
- Concrete
Community & HOA
HOA
- Services included: Condo Taxes Included, Building Insurance Included, Common Elements Included
- HOA fee: C$1,035 monthly
- HOA name: TSCC
Location
- Region: Toronto
Financial & listing details
- Annual tax amount: C$8,785
- Date on market: 6/14/2026
Price history
Price history is unavailable.
Public tax history
Tax history is unavailable.
Climate risks
Neighborhood: Waterfront Communities
Nearby schools
GreatSchools rating
No schools nearby
We couldn't find any schools near this home.
Similar homes
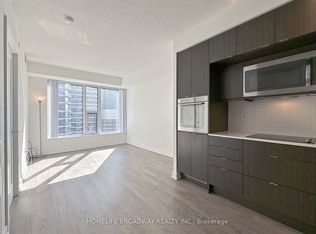
- C$1,590,0003 bd3 ba-- sqft138 Downes St #5306, Toronto, ON M5E 0E4For Sale
 MLS ID #C13694280, RE/MAX CROSSROADS REALTY INC.. TRREB
 - C$1,699,0002 bd3 ba-- sqft6 Jackes Ave #513, Toronto, ON M4T 0A5For Sale
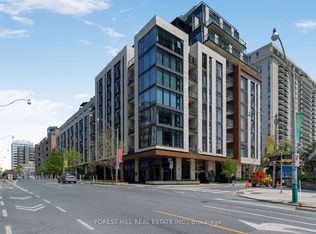 MLS ID #C13753614, FOREST HILL REAL ESTATE INC.. TRREB
 - C$1,499,0004 bd3 ba-- sqft10 Queens Quay W #2206, Toronto, ON M5J 2R9For Sale
 MLS ID #C13184738, RE/MAX ULTIMATE REALTY INC.. TRREB
 - C$1,399,0003 bd2 ba-- sqft33 Bay St #5003, Toronto, ON M5J 2Z3New Construction
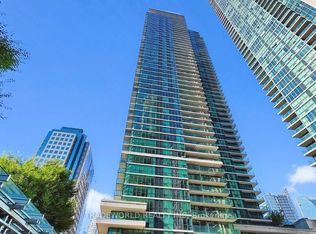 MLS ID #C13644402, TRADEWORLD REALTY INC. TRREB
