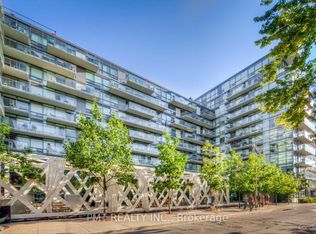
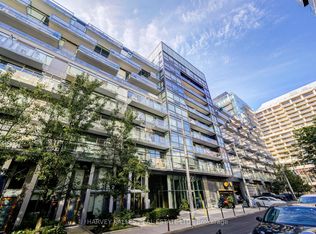
Quiet streetBathed in south-facing lightSpa-inspired ensuiteSpacious walk-in closetUpgraded appliances
A rare chance to own in one of King West's most coveted addresses tucked away on a quiet street. At nearly 1,500 sqft, this two-bedroom-plus-den, three bedroom residence delivers a living experience that feels both luxurious and effortless. The open-concept dining, living, and kitchen areas flow together naturally - built for everything from quiet weeknights to full-scale entertaining - all bathed in south-facing light with views over Victoria Memorial Square. The primary suite is a true retreat, with a spa-inspired ensuite and a spacious walk-in closet. This unit has been well maintained and includes approximately $50,000 of upgrades, including new floors installed in 2026 and upgraded appliances. Step out onto your own private balcony for quiet sweeping views. Easy access to public transit, entertainment, dining, and the upcoming subway line. Access to world class amenities at the connected 1Hotel, including a state of the art fitness facility, rooftop infinity pool, and dining. The unit comes with an indoor parking spot and large storage locker.
35 days
|
30
|
2
|
Zillow last checked:
Listing updated:
Listed by:
CITYSCAPE REAL ESTATE LTD.
Source: TRREB,MLS®#: C13421424Originating MLS®#: Toronto Regional Real Estate Board
Facts & features
Interior
Bedrooms & bathrooms
Bedrooms: 3
Bathrooms: 3
Primary bedroom
Level: Main
Dimensions: 6.19 x 5.87
Bedroom 2
Level: Main
Dimensions: 6.12 x 5.07
Den
Level: Main
Dimensions: 4.57 x 3.96
Dining room
Level: Main
Dimensions: 6.65 x 4.68
Foyer
Level: Main
Dimensions: 2.85 x 1.93
Kitchen
Level: Main
Dimensions: 4.18 x 3.72
Living room
Level: Main
Dimensions: 6.65 x 4.68
Heating
Forced Air, Gas
Cooling
Central Air
Appliances
Laundry: In-Suite Laundry
Features
Storage Area Lockers
Flooring: Carpet Free
Basement: None
Has fireplace: No
Interior area
Living area range: 1400-1599 null
Property
Parking
Total spaces: 1
Parking features: Underground
Has garage: Yes
Features
Exterior features: Open Balcony
Lot
Features: Public Transit
Details
Parcel number: 130820258
Construction
Type & style
Home type: Apartment
Property subtype: Apartment
Attached to another structure: Yes
Materials
Other
Community & HOA
HOA
Amenities included: BBQs Allowed, Concierge, Gym, Outdoor Pool, Rooftop Deck/Garden
Services included: Heat Included, Water Included, CAC Included, Common Elements Included, Building Insurance Included, Parking Included
HOA fee: C$1,616 monthly
HOA name: TSCC
Location
Region: Toronto
Financial & listing details
Annual tax amount: C$7,239
Date on market: 6/9/2026
CITYSCAPE REAL ESTATE LTD.
By pressing Contact Agent, you agree that the real estate professional identified above may call/text you about your search, which may involve use of automated means and pre-recorded/artificial voices. You don't need to consent as a condition of buying any property, goods, or services. Message/data rates may apply. You also agree to our Terms of Use. Zillow does not endorse any real estate professionals. We may share information about your recent and future site activity with your agent to help them understand what you're looking for in a home.