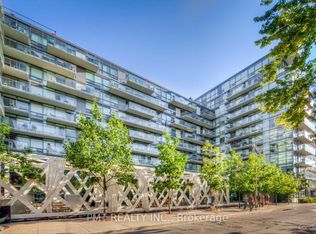
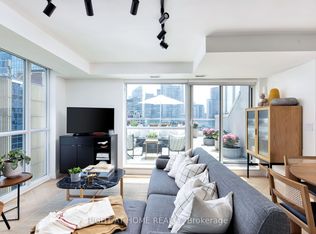
Visit the REALTOR website for further information about this Listing. Welcome to Suite 822 at 55 Stewart Street, a sophisticated residence in the heart of King West, attached to the prestigious 1 Hotel. This premium corner suite offers 1,262 square feet of refined two-bedroom, two-bathroom living, recently renovated with an organic modern aesthetic. Bright, open-concept interiors are framed by floor-to-ceiling windows and high ceilings, capturing breathtaking views of Victoria Memorial Park and the Toronto skyline. New White Oak Nautilus Vintage flooring runs throughout, complemented by modernized lighting, motorized blinds in the living room, drapes in the bedrooms, and Legrand switches and outlets. The bathrooms feature marble surfaces and newly installed Teodor vanities, with a deep soaker tub in the main bath. At the heart of the home, a modern kitchen is appointed with top-of-the-line appliances - Bertazzoni electric range, Cove dishwasher, Miele refrigerator, and Miele ventless washer and dryer - anchored by an expansive centre island. Two private balconies extend the living space outdoors. The suite is offered with an oversized parking space equipped with an EV charger, and an oversized locker. Residents enjoy dedicated 24-hour concierge service, with access to 1 Hotel's rooftop infinity pool and fitness centre. Steps from world-class dining including Michelin-starred restaurants and the shops of Queen West, with quick access to transit, the financial district, Billy Bishop Airport, and the upcoming Ontario Line, this is a rare opportunity to own a renovated corner suite at one of downtown Toronto's most coveted addresses.
For sale
C$1,479,999
55 Stewart St #822, Toronto, ON M5V 2V1
2beds
2baths
Apartment
Built in ----
-- sqft lot
$-- Zestimate®
C$--/sqft
C$1,461/mo HOA
What's special
Bright open-concept interiorsFloor-to-ceiling windowsHigh ceilingsModernized lightingDrapes in the bedroomsLegrand switches and outletsBathrooms feature marble surfaces
- 46 days
- 32
- 3
Zillow last checked:
Listing updated:
Listed by:
EASY LIST REALTY LTD.
Source: TRREB,MLS®#: C13763308 Originating MLS®#: Toronto Regional Real Estate Board
Originating MLS®#: Toronto Regional Real Estate BoardFacts & features
Interior
Bedrooms & bathrooms
- Bedrooms: 2
- Bathrooms: 2
Primary bedroom
- Level: Flat
- Dimensions: 7.06 x 4.17
Bedroom 2
- Level: Flat
- Dimensions: 4.29 x 3.71
Dining room
- Level: Flat
- Dimensions: 6.72 x 3.15
Kitchen
- Level: Flat
- Dimensions: 6.27 x 2.62
Living room
- Level: Flat
- Dimensions: 6.72 x 3.15
Heating
- Forced Air, Gas
Cooling
- Central Air
Appliances
- Laundry: Laundry Closet
Features
- Primary Bedroom - Main Floor
- Flooring: Carpet Free
- Basement: None
- Has fireplace: No
Interior area
- Living area range: 1200-1399 null
Video & virtual tour
Property
Parking
- Total spaces: 1
- Parking features: Garage
- Has garage: Yes
Features
- Exterior features: Terrace Balcony
Lot
- Features: Arts Centre, Clear View, Park, Public Transit, Rec./Commun.Centre, School
Details
- Parcel number: 130820224
Construction
Type & style
- Home type: Apartment
- Property subtype: Apartment
Materials
- Aluminum Siding, Concrete
Community & HOA
HOA
- Amenities included: BBQs Allowed, Concierge, Gym, Outdoor Pool, Rooftop Deck/Garden
- Services included: Heat Included, Water Included, CAC Included, Common Elements Included, Building Insurance Included, Parking Included, Condo Taxes Included
- HOA fee: C$1,461 monthly
- HOA name: TSCC
Location
- Region: Toronto
Financial & listing details
- Annual tax amount: C$6,583
- Date on market: 9/9/2026
Price history
Price history is unavailable.
Public tax history
Tax history is unavailable.
Climate risks
Neighborhood: Waterfront Communities
Nearby schools
GreatSchools rating
No schools nearby
We couldn't find any schools near this home.


Similar homes
- C$1,025,0002 bd2 ba-- sqft25 Oxley St Unit 410, Toronto, ON M5V 2J5For Sale
 MLS ID #C14097014, HARVEY KALLES REAL ESTATE LTD.. TRREB
 - C$1,124,9002 bd2 ba-- sqft19 Brant St #204, Toronto, ON M5V 2L2For Sale
 MLS ID #C13823168, Royal LePage Real Estate Associates. TRREB
 - C$1,495,0003 bd3 ba-- sqft51 Paul Lane Gdns #Townhouse 05, Toronto, ON M5T 0E1For Sale
 MLS ID #C13783454, BOSLEY REAL ESTATE LTD.. TRREB
 - C$1,395,0003 bd3 ba-- sqft96 Saint Patrick St #Penthouse 8, Toronto, ON M5T 1V2For Sale
 MLS ID #C13791146, RIGHT AT HOME REALTY INC.. TRREB
