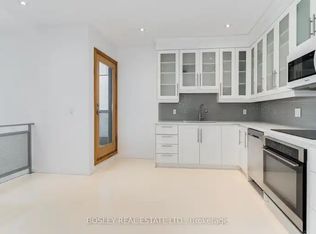
30 story high rise assembly potential. Currently fully rented strong monthly rental income. Turnkey commercial/residential property situated directly adjacent to the future King Bathurst station on the Ontario Line (development opportunity). This 15.6 km rapid transit line, connecting Exhibition Place to the Ontario Science Centre, is set to revolutionize connectivity in Toronto. Located at 54 Stewart Street, this property is steps away from the upcoming King Bathurst station, enhancing its appeal for both commercial and residential purposes. It is extensively renovated in 2024, with over $700,000 invested in gutting the property to the studs, ensuring a maintenance-free experience for the next 20+ years. Currently houses 3 commercial tenants and 2 residential apartments. It includes a large rear addition with a private backyard patio, providing a serene outdoor retreat.
For sale
C$2,800,000
54 Stewart St, Toronto, ON M5V 1H6
7beds
5baths
Single Family Residence
Built in ----
1,677 Square Feet Lot
$-- Zestimate®
C$--/sqft
C$-- HOA
What's special
Large rear additionPrivate backyard patioSerene outdoor retreat
- 135 days
- 54
- 0
Zillow last checked:
Listing updated:
Listed by:
Royal LePage Real Estate Associates
Source: TRREB,MLS®#: C13226270 Originating MLS®#: Toronto Regional Real Estate Board
Originating MLS®#: Toronto Regional Real Estate BoardFacts & features
Interior
Bedrooms & bathrooms
- Bedrooms: 7
- Bathrooms: 5
Bedroom
- Level: Third
- Dimensions: 0 x 0
Bedroom
- Level: Second
- Dimensions: 0 x 0
Bedroom 2
- Level: Second
- Dimensions: 0 x 0
Bedroom 2
- Level: Third
- Dimensions: 0 x 0
Bedroom 3
- Level: Third
- Dimensions: 0 x 0
Dining room
- Level: Main
- Dimensions: 0 x 0
Kitchen
- Level: Lower
- Dimensions: 0 x 0
Kitchen
- Level: Third
- Dimensions: 0 x 0
Living room
- Level: Main
- Dimensions: 0 x 0
Living room
- Level: Second
- Dimensions: 0 x 0
Office
- Level: Main
- Dimensions: 0 x 0
Office
- Level: Main
- Dimensions: 0 x 0
Heating
- Forced Air, Gas
Cooling
- Central Air
Features
- In-Law Suite, Separate Heating Controls, Upgraded Insulation
- Flooring: Accessory Apartment
- Basement: Apartment,Finished
- Has fireplace: Yes
Interior area
- Living area range: 2000-2500 null
Property
Parking
- Parking features: None
Features
- Stories: 3
- Pool features: None
Lot
- Size: 1,677 Square Feet
Details
- Parcel number: 212400061
- Other equipment: Sump Pump, Ventilation System
Construction
Type & style
- Home type: SingleFamily
- Property subtype: Single Family Residence
Materials
- Brick
- Foundation: Brick
- Roof: Flat
Utilities & green energy
- Sewer: Sewer
Community & HOA
Location
- Region: Toronto
Financial & listing details
- Annual tax amount: C$7,260
- Date on market: 6/2/2026
Price history
Price history is unavailable.
Public tax history
Tax history is unavailable.
Climate risks
Neighborhood: Waterfront Communities
Nearby schools
GreatSchools rating
No schools nearby
We couldn't find any schools near this home.

Similar homes
- C$2,799,0004 bd5 ba-- sqft260 Russell Hill Rd #11, Toronto, ON M4V 2T2For Sale
 MLS ID #C14031776, SOTHEBY'S INTERNATIONAL REALTY CANADA. TRREB
 - C$2,600,0006 bd4 ba-- sqft82 Parkway Ave, Toronto, ON M6R 1T5For Sale
 MLS ID #W13762772, LANDLORD REALTY INC.. TRREB
 - C$2,099,9995 bd4 ba-- sqft24 Manning Ave, Toronto, ON M6J 2K4For Sale
 MLS ID #C13798624, BERKSHIRE HATHAWAY HOMESERVICES TORONTO REALTY. TRREB
 - C$2,199,0006 bd4 ba-- sqft109 Fermanagh Ave, Toronto, ON M6R 1M1For Sale
 MLS ID #W13851806, SUTTON GROUP-ADMIRAL REALTY INC.. TRREB
