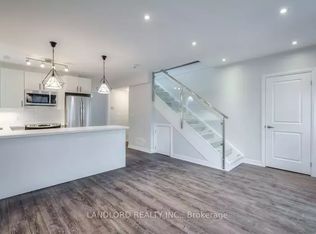
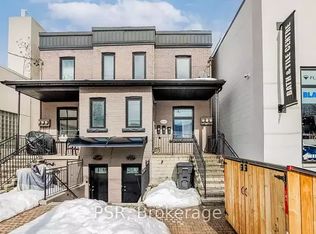
Truly turn-key & fully-leased legal triplex Roncesvalles! Full interior reconstruction completed under permit completed in 2018. Permits, plans, and progress photos for project available upon request! Currently with the the current property management that was also responsible for both the project and stabilization of the property. || Buy with confidence that this property and its tenants will be the among the most trouble-free investment property opportunities. Very low operating costs with electricity, gas, and water heater rentals paid by tenants. || Thoughtfully designed to make the best of the existing structure with a 2-level 3-bedroom 2.5-bathroom upper 'primary' suite with east-facing balcony, then a 2-bedroom 1-bathhroom suite on the main floor with private enclosed rear yard. and finally a 1-bedro om 1-bathroom suite with private enclosed patio. || Laneway suite potential on portion of land existing garage occupies || Features and Finishes include: engineered wood flooring on above grade levels and carpet in the basement, pot lights throughout, stainless steel kitchen appliances, stone countertops and tile backsplashes in all suites, as of 2018 all new windows, electrical, plumbing, HVAC systems (each suite has separate HVAC systems). || Appliances: 3x electric stoves, 3x fridges, 3x dishwasher, 3x range hood fans, 2x range microwaves, 3x washers, 3x dryers. || Mechanicals: 2x gas forced air furnaces for main and upper, 1x heat pump for basement, 3x rental hot water tanks.
For sale
C$2,600,000
82 Parkway Ave, Toronto, ON M6R 1T5
6beds
4baths
Single Family Residence
Built in ----
2,500 Square Feet Lot
$-- Zestimate®
C$--/sqft
C$-- HOA
What's special
Carpet in the basementPot lights throughoutStainless steel kitchen appliancesPrivate enclosed rear yardPrivate enclosed patio
- 17 hours
- 10
- 1
Zillow last checked:
Listing updated:
Listed by:
LANDLORD REALTY INC.
Source: TRREB,MLS®#: W13762772 Originating MLS®#: Toronto Regional Real Estate Board
Originating MLS®#: Toronto Regional Real Estate BoardFacts & features
Interior
Bedrooms & bathrooms
- Bedrooms: 6
- Bathrooms: 4
Bedroom
- Description: Bedroom
- Level: Second
- Area: 13.58 Square Meters
- Area source: Other
- Dimensions: 4.14 x 3.28
Bedroom
- Description: Bedroom
- Level: Second
- Area: 17.15 Square Meters
- Area source: Other
- Dimensions: 5.36 x 3.20
Bedroom
- Description: Bedroom
- Level: Third
- Area: 14.99 Square Meters
- Area source: Other
- Dimensions: 4.04 x 3.71
Dining room
- Description: Dining Room
- Level: Main
- Area: 13.86 Square Meters
- Area source: Other
- Dimensions: 4.29 x 3.23
Kitchen
- Description: Kitchen
- Level: Third
- Area: 11.98 Square Meters
- Area source: Other
- Dimensions: 3.71 x 3.23
Kitchen
- Description: Kitchen
- Level: Main
- Area: 13.17 Square Meters
- Area source: Other
- Dimensions: 4.67 x 2.82
Kitchen
- Description: Kitchen
- Level: Second
- Area: 10.8 Square Meters
- Area source: Other
- Dimensions: 3.94 x 2.74
Kitchen
- Description: Kitchen
- Level: Basement
- Area: 5.82 Square Meters
- Area source: Other
- Dimensions: 2.18 x 2.67
Living room
- Description: Living Room
- Level: Main
- Area: 20.92 Square Meters
- Area source: Other
- Dimensions: 5.31 x 3.94
Recreation
- Description: Recreation
- Level: Basement
- Area: 12.28 Square Meters
- Area source: Other
- Dimensions: 4.60 x 2.67
Heating
- Forced Air, Gas
Cooling
- Central Air
Features
- Other
- Basement: Apartment,Separate Entrance
- Has fireplace: No
Interior area
- Living area range: 1500-2000 null
Property
Parking
- Total spaces: 1
- Parking features: Covered
- Has garage: Yes
Features
- Stories: 2.5
- Pool features: None
Lot
- Size: 2,500 Square Feet
- Features: Rectangular Lot
Details
- Parcel number: 213350031
Construction
Type & style
- Home type: SingleFamily
- Property subtype: Single Family Residence
Materials
- Brick
- Foundation: Brick
- Roof: Asphalt Shingle
Utilities & green energy
- Sewer: Sewer
Community & HOA
Location
- Region: Toronto
Financial & listing details
- Annual tax amount: C$9,727
- Date on market: 9/9/2026
Price history
Price history is unavailable.
Public tax history
Tax history is unavailable.
Climate risks
Neighborhood: Roncesvalles
Nearby schools
GreatSchools rating
No schools nearby
We couldn't find any schools near this home.

Similar homes
- C$2,449,0005 bd5 ba-- sqft173 High Park Ave, Toronto, ON M6P 2S3For Sale
 MLS ID #W13751152, RE/MAX HALLMARK REALTY LTD.. TRREB
 - C$1,975,0006 bd3 ba-- sqft1 Algonquin Ave, Toronto, ON M6R 1K6For Sale
 MLS ID #W13756324, SUTTON GROUP OLD MILL REALTY INC.. TRREB
 - C$2,590,0005 bd4 ba-- sqft730 Shaw St, Toronto, ON M6G 3L7For Sale
 MLS ID #C13749978, RIGHT AT HOME REALTY INC.. TRREB
 - C$2,695,0006 bd4 ba-- sqft109 Fermanagh Ave, Toronto, ON M6R 1M1For Sale
 MLS ID #W13562774, SUTTON GROUP-ADMIRAL REALTY INC.. TRREB
