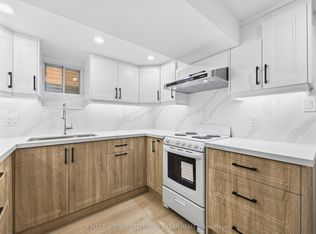
Welcome to the stunning one-of-a-kind fully rebuilt property on one of the most coveted streets in south Parkdale. Nothing was left untouched! Third floor addition, underpinned basement plus a 40 foot extension added to the property! 6 bed, 5 baths & Over 4000 sq ft. of total living w/3200 sq ft above grade +over 1000 sq ft on lower level. All New plumbing, electrical, HVAC systems x2, including ductwork, 2 ac's, third floor balcony, new sod, front and back patio, new fence. Also includes a legal 2 bedroom basement apartment with sep entrance, ensuite laundry, 4pc bath & 8 ft ceiling height. An amazing 22 x 171' deep lot - Perfect for a lap pool or garden suite plus gas BBQ hook up! This home features white oak plank flooring throughout, hardwood stairs, chef's kitchen w/oversized island, quartz countertops, custom cabinetry with glass display cabinets, stainless steel appliances, gas range, and if that wasn't enough, you also have your very own walk-in pantry right off the kitchen! Open concept main floor with a beautiful living/dining room combo, large foyer, beautiful 2pc bath, large family room area with custom built-ins, electric fireplace and over-sized patio doors that flood in natural light & lead to your backyard oasis. 9.5 ft ceiling on main, flat ceiling & pot lights. 2nd level boasts primary suite w/walk-thru closet & 5pc stunning ensuite! Second level laundry room, and 2nd bedrm with its own 4pc ensuite and walk-in closet! on the 3rd level, you will find 2 more oversized bedrms with jack & Jill bathrm, balcony & custom built-in cabinetry! Nothing was left untouched in this remodel which you could practically call a new build! Where old world charm meets luxury finishes in this one of a kind show home! city living with easy access to waterfront green space. Streetcars and buses make getting downtown convenient. South Parkdale is a historic yet evolving urban community, richly diverse, creatively flavored, and alive with art, food, culture, city energy!
For sale
C$2,699,900
64 Gwynne Ave, Toronto, ON M6K 2C4
6beds
5baths
Single Family Residence
Built in ----
3,847 Square Feet Lot
$-- Zestimate®
C$--/sqft
C$-- HOA
What's special
- 83 days
- 20
- 2
Zillow last checked:
Listing updated:
Listed by:
RE/MAX WEST REALTY INC.
Source: TRREB,MLS®#: W13612066 Originating MLS®#: Toronto Regional Real Estate Board
Originating MLS®#: Toronto Regional Real Estate BoardFacts & features
Interior
Bedrooms & bathrooms
- Bedrooms: 6
- Bathrooms: 5
Heating
- Forced Air, Gas
Cooling
- Central Air
Features
- Flooring: Accessory Apartment, Carpet Free
- Basement: Apartment,Separate Entrance
- Has fireplace: Yes
- Fireplace features: Electric
Interior area
- Living area range: 3000-3500 null
Property
Parking
- Total spaces: 1
- Parking features: Front Yard Parking, Private
Features
- Stories: 3
- Pool features: None
Lot
- Size: 3,847 Square Feet
- Features: Fenced Yard, Hospital, Park, School, Public Transit, Rectangular Lot
Details
- Parcel number: 213020194
Construction
Type & style
- Home type: SingleFamily
- Property subtype: Single Family Residence
Materials
- Brick, Aluminum Siding
- Foundation: Block, Concrete
- Roof: Asphalt Shingle,Flat
Utilities & green energy
- Sewer: Sewer
Community & HOA
Location
- Region: Toronto
Financial & listing details
- Annual tax amount: C$11,168
- Date on market: 7/28/2026
Price history
Price history is unavailable.
Public tax history
Tax history is unavailable.
Climate risks
Neighborhood: South Parkdale
Nearby schools
GreatSchools rating
No schools nearby
We couldn't find any schools near this home.
Similar homes
- C$2,698,0007 bd6 ba-- sqft734 Shaw St, Toronto, ON M6G 3L7For Sale
 MLS ID #C13865328, RE/MAX WEST REALTY INC.. TRREB
 - C$2,699,0006 bd6 ba-- sqft99 27th St, Toronto, ON M8W 2X6For Sale
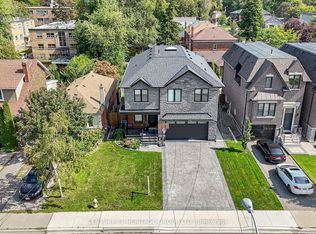 MLS ID #W13804172, CENTURY 21 HERITAGE GROUP LTD.. TRREB
 - C$2,160,0006 bd5 ba-- sqft7 Ranwood Dr, Toronto, ON M9N 3E8For Sale
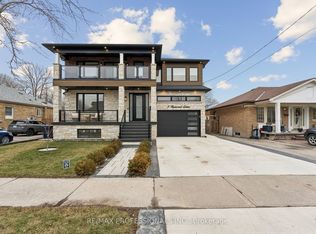 MLS ID #W14093764, RE/MAX PROFESSIONALS INC.. TRREB
 - C$2,448,8004 bd5 ba-- sqft77 Alameda Ave, Toronto, ON M6C 3W4For Sale
 MLS ID #C13836614, RE/MAX WEST REALTY INC.. TRREB
