Welcome to 99 Twenty Seventh Street, a custom-built 2023 home within walking distance of Lake Ontario, with parks and trails nearby. Set on a generous 50 X 106 ft. lot, this impressive residence offers over 4,000 sq. ft. of living space, including the finished basement, with four upstairs bedrooms and six bathrooms. A striking stone façade welcomes you to thoughtfully designed interiors featuring engineered hardwood floors, approximately 9 ft. 5 in. main-floor ceilings, crown moulding and a solid wood staircase with metal railings. The custom kitchen showcases quartz countertops and backsplash, an oversized centre island, high-end stainless-steel appliances and walkout access to the deck and backyard. Entertain in the spacious formal dining room or relax beside the living room's custom electric fireplace beneath a coffered ceiling. Each upstairs bedroom enjoys its own ensuite and custom closet organizers, while the primary suite features a walk-in closet and an ensuite with a freestanding tub and oversized glass shower. An oversized skylight and second-floor laundry add everyday comfort. The finished basement features a separate entrance, bedrooms, full kitchen, full bathroom and separate laundry, offering flexibility for extended family or a potential nanny or in-law suite, or even for rental potential. Enjoy an east-facing fenced backyard, a double garage with epoxy flooring and EV charging, and six total parking spaces. Convenient to shopping, restaurants, transit and highways.
For sale
C$2,699,000
99 27th St, Toronto, ON M8W 2X6
6beds
6baths
Single Family Residence
Built in ----
5,300 Square Feet Lot
$-- Zestimate®
C$--/sqft
C$-- HOA
What's special
Finished basementFour upstairs bedroomsSix bathroomsEngineered hardwood floorsCrown mouldingCustom kitchenQuartz countertops and backsplash
- 3 days
- 13
- 0
Zillow last checked:
Listing updated:
Listed by:
CENTURY 21 HERITAGE GROUP LTD.
Source: TRREB,MLS®#: W13804172 Originating MLS®#: Toronto Regional Real Estate Board
Originating MLS®#: Toronto Regional Real Estate BoardFacts & features
Interior
Bedrooms & bathrooms
- Bedrooms: 6
- Bathrooms: 6
Primary bedroom
- Level: Second
- Dimensions: 6.08 x 4.27
Bedroom 2
- Level: Second
- Dimensions: 3.97 x 3.56
Bedroom 3
- Level: Second
- Dimensions: 5.5 x 3.7
Bedroom 4
- Level: Second
- Dimensions: 5.29 x 3.47
Other
- Level: Basement
Other
- Level: Basement
Dining room
- Level: Main
- Dimensions: 4.5 x 3.41
Dining room
- Level: Main
- Dimensions: 7.35 x 3.4
Kitchen
- Level: Main
- Dimensions: 6 x 3.45
Kitchen
- Level: Main
- Dimensions: 5.8 x 3.6
Living room
- Level: Main
- Dimensions: 6 x 6.4
Living room
- Level: Main
- Dimensions: 6.4 x 6
Living room
- Level: Main
- Dimensions: 6.42 x 5.79
Office
- Level: Main
- Dimensions: 2.4 x 3.41
Heating
- Forced Air, Gas
Cooling
- Central Air
Appliances
- Included: Built-In Oven, Water Heater Owned
Features
- Storage, Separate Hydro Meter, In-Law Suite
- Basement: Finished,Separate Entrance,Apartment
- Has fireplace: Yes
- Fireplace features: Electric, Living Room
Interior area
- Living area range: 2500-3000 null
Video & virtual tour
Property
Parking
- Total spaces: 6
- Parking features: Private Double, Garage Door Opener
- Has garage: Yes
Features
- Stories: 2
- Patio & porch: Deck, Patio, Porch
- Exterior features: Privacy, Lighting, Year Round Living
- Pool features: None
- Has view: Yes
- View description: Skyline, Garden
Lot
- Size: 5,300 Square Feet
Details
- Parcel number: 075950091
- Other equipment: Sump Pump
Construction
Type & style
- Home type: SingleFamily
- Property subtype: Single Family Residence
Materials
- Brick, Stone
- Foundation: Concrete
- Roof: Asphalt Shingle
Utilities & green energy
- Sewer: Sewer
Community & HOA
Location
- Region: Toronto
Financial & listing details
- Annual tax amount: C$11,079
- Date on market: 9/18/2026
Price history
Price history is unavailable.
Public tax history
Tax history is unavailable.
Climate risks
Neighborhood: Long Branch
Nearby schools
GreatSchools rating
No schools nearby
We couldn't find any schools near this home.

Similar homes

- C$2,688,0005 bd5 ba-- sqft60 Jopling Ave N, Toronto, ON M9B 4G2For Sale
 MLS ID #W13716698, RE/MAX REAL ESTATE CENTRE INC.. TRREB
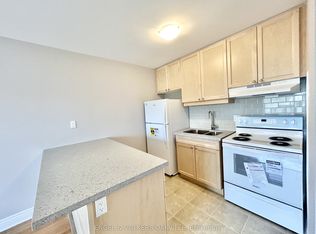
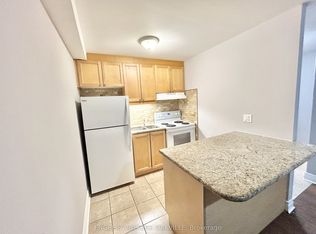
 - C$1,899,9994 bd4 ba-- sqft19 Park Ln, Toronto, ON M8Y 1R7For Sale
 MLS ID #W13805736, RE/MAX PREMIER INC.. TRREB
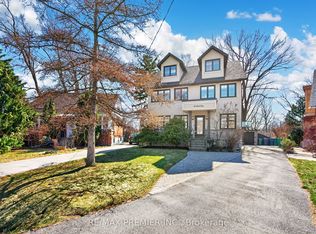
 - C$2,499,0006 bd6 ba-- sqft5 Paula Blvd, Toronto, ON M8W 4B5For Sale
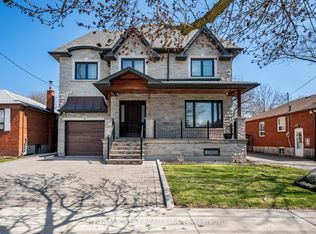 MLS ID #W12977298, RE/MAX WEST REALTY INC.. TRREB
 - C$2,549,9957 bd6 ba-- sqft240 Maxwell St, Toronto, ON M3H 5B7For Sale
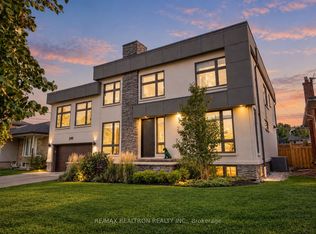 MLS ID #C13802788, RE/MAX REALTRON REALTY INC.. TRREB
