Experience the charm of Long Branch living, just steps south of Lake Shore. This beautifully renovated 3-bedroom, 2-bath home blends timeless design with modern convenience in one of Toronto's most sought-after lakeside communities. From the moment you step inside, you'll notice the attention to detail - a sun-filled custom kitchen featuring quartz countertops, a stunning backsplash, and sleek Bosch appliances. The bathrooms showcase designer tiling, stylish fixtures, and farmhouse-inspired vanities, creating a warm yet contemporary feel. Natural light pours into the living area through floor-to-ceiling windows, highlighting the custom flooring, upgraded trim, pot lights, and window coverings found throughout. Major updates include new HVAC ductwork, a tankless water heater, upper-level windows, roof, eavestroughs, siding, fencing, and a large back deck - making this home completely move-in ready. Enjoy energy-efficient systems, modern finishes, and a backyard that's perfect for entertaining or relaxing. All of this is located in a vibrant, family-friendly neighborhood with bike trails, parks, schools, shopping, and lakefront tranquility just down the street
Sold for $1,147,000
C$1,147,000
75 Alder Cres, Toronto, ON M8W 1E1
3beds
1,200sqft
Single Family Residence, Residential
Built in ----
2,900 Square Feet Lot
$-- Zestimate®
C$956/sqft
C$3,978 Estimated rent
Home value
Not available
Estimated sales range
Not available
Not available
Owner options
List your home for rent
C$3,978/mo
Rent Zestimate®
Find your next renter with Zillow Rental Manager. Plus, with online applications, you can quickly screen prospective tenants – for free.
C$3,978/mo
Rent Zestimate®
Refinance and save
C$4,849/mo
Est. payment
Refinancing to a lower rate could help reduce your monthly payments and save thousands over the life of the loan.
C$4,849/mo
Est. payment
Explore your selling options
Work with a Zillow partner agent
Leverage their expertise and Zillow's premium Showcase listings to get your home seen by more buyers.
Get startedList with your own agent
Get your home in front of millions of buyers by listing it on Zillow.
Learn how to do itSell it yourself
Take full control of how buyers see your home on Zillow by listing For Sale by Owner (FSBO).
List your homeWhat's special
Zillow last checked:
Listing updated:
Listed by:
Ivaylo Stoyanov, Salesperson,
EXP REALTY OF CANADA INC,
Jake Nicolle, Salesperson,
EXP REALTY OF CANADA INC
Source: ITSO,MLS®#: 40737685Originating MLS®#: Cornerstone Association of REALTORS®
Facts & features
Interior
Bedrooms & bathrooms
- Bedrooms: 3
- Bathrooms: 2
- Full bathrooms: 2
- Main level bathrooms: 1
- Main level bedrooms: 1
Other
- Level: Main
Bedroom
- Level: Second
Bedroom
- Level: Second
Bathroom
- Features: 4-Piece
- Level: Main
Bathroom
- Features: 3-Piece
- Level: Second
Dining room
- Level: Main
Family room
- Level: Basement
Kitchen
- Level: Main
Living room
- Level: Main
Utility room
- Level: Basement
Heating
- Forced Air, Natural Gas
Cooling
- Central Air
Appliances
- Included: Water Heater Owned, Built-in Microwave, Dishwasher, Dryer, Freezer, Hot Water Tank Owned, Microwave, Range Hood, Refrigerator, Stove, Washer
Features
- Other
- Windows: Window Coverings
- Basement: Full,Partially Finished
- Has fireplace: No
Interior area
- Total structure area: 1,200
- Total interior livable area: 1,200 sqft
- Finished area above ground: 1,200
Property
Parking
- Total spaces: 3
- Parking features: Private Drive Single Wide
- Uncovered spaces: 3
Features
- Waterfront features: Lake/Pond
- Frontage type: South
- Frontage length: 50.00
Lot
- Size: 2,900 Square Feet
- Dimensions: 50 x 58
- Features: Urban, Park, Place of Worship, Public Transit, Schools
Details
- Parcel number: 075940117
- Zoning: RD(f12;a370;d0.35)
Construction
Type & style
- Home type: SingleFamily
- Architectural style: 1.5 Storey
- Property subtype: Single Family Residence, Residential
Materials
- Aluminum Siding, Brick
- Foundation: Poured Concrete
- Roof: Asphalt Shing
Condition
- 51-99 Years
- New construction: No
Utilities & green energy
- Sewer: Sewer (Municipal)
- Water: Municipal
Community & HOA
Location
- Region: Toronto
Financial & listing details
- Price per square foot: C$956/sqft
- Annual tax amount: C$5,142
- Date on market: 6/9/2025
- Inclusions: Built-in Microwave, Dishwasher, Dryer, Freezer, Hot Water Tank Owned, Microwave, Range Hood, Refrigerator, Stove, Washer, Window Coverings, See Schedule B
- Exclusions: See Schedule B
Price history
| Date | Event | Price |
|---|---|---|
| 9/25/2025 | Sold | C$1,147,000C$956/sqft |
Source: ITSO #40737685 Report a problem | ||
Public tax history
Tax history is unavailable.
Neighborhood: Long Branch
Nearby homes
- C$2,8992 bd1 ba-- sqft79 25th St #2, Toronto, ON M8V3P7For Rent
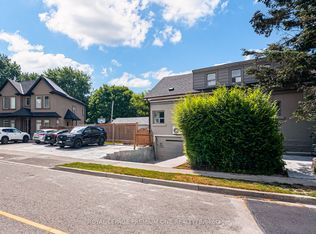
- C$1,7001 bd1 ba-- sqft90 25th St #8, Toronto, ON M8V3P8For Rent

- C$1,6501 bd1 ba-- sqft90 25th St #31, Toronto, ON M8V3P8For Rent
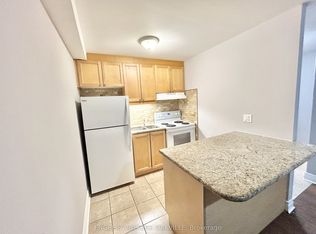
- C$1,9001 bd1 ba-- sqft80 25th St #10, Toronto, ON M8V3P8For Rent
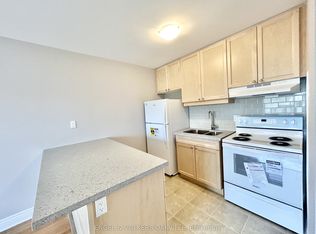
- C$1,6001 bd1 ba-- sqft8 Meaford Ave, Toronto, ON M8V2H5For Rent
- C$1,9001 bd1 ba-- sqft100 25th St #4, Toronto, ON M8V3P8For Rent
- C$1,7001 bd1 ba-- sqft100 25th St #14, Toronto, ON M8V3P8For Rent
- C$1,7502 bd1 ba-- sqft39 25th St, Toronto, ON M8V3P6For Rent
Nearby schools
GreatSchools rating
No schools nearby
We couldn't find any schools near this home.
- Ontario
- Toronto Division
- Toronto
- M8W 1E1
- Long Branch
- 75 Alder Cres
