Stunning 1840 Victorian Mansion in the heart of Cabbagetown. This unique Live/Work space features soaring ceilings, original plasterwork, and a sun-drenched vaulted loft with large windows and bright exposures. Experience the perfect blend of historic character and modern functionality, including a spacious main floor office. Steps to the Eaton Centre and downtown, yet offering a private gated garden shaded by mature trees and fencing. Perfectly situated next to municipal parking for easy client access.
For sale
C$3,459,000
413 Sherbourne St E #3, Toronto, ON M4X 1K5
6beds
5baths
Single Family Residence
Built in ----
4,322 Square Feet Lot
$-- Zestimate®
C$--/sqft
C$-- HOA
What's special
Soaring ceilingsOriginal plasterworkSpacious main floor officePrivate gated gardenMature trees
- 215 days
- 71
- 2
Zillow last checked:
Listing updated:
Listed by:
COLDWELL BANKER THE REAL ESTATE CENTRE
Source: TRREB,MLS®#: C12920390 Originating MLS®#: Toronto Regional Real Estate Board
Originating MLS®#: Toronto Regional Real Estate BoardFacts & features
Interior
Bedrooms & bathrooms
- Bedrooms: 6
- Bathrooms: 5
Primary bedroom
- Level: Second
- Dimensions: 16.99 x 14.99
Bedroom
- Level: Third
- Dimensions: 14.3 x 11.12
Bedroom 2
- Level: Second
- Dimensions: 10.6 x 8.79
Bedroom 2
- Level: Upper
- Dimensions: 23.59 x 11.52
Dining room
- Level: Second
- Dimensions: 20.21 x 17.19
Kitchen
- Level: Second
- Dimensions: 13.48 x 9.09
Living room
- Level: Second
- Dimensions: 20.21 x 17.19
Living room
- Level: Third
- Dimensions: 24.28 x 21.19
Office
- Level: Main
- Dimensions: 22.18 x 14.99
Office
- Level: Main
- Dimensions: 17.09 x 16.11
Office
- Level: Main
- Dimensions: 13.71 x 9.91
Office
- Level: Main
- Dimensions: 13.71 x 7.12
Features
- Central Vacuum
- Has fireplace: Yes
Interior area
- Living area range: 3500-5000 null
Video & virtual tour
Property
Parking
- Total spaces: 4
Features
- Stories: 3
- Pool features: None
Lot
- Size: 4,322 Square Feet
Details
- Parcel number: 210870091
Construction
Type & style
- Home type: SingleFamily
- Property subtype: Single Family Residence
Materials
- Brick
- Foundation: Concrete
- Roof: Asphalt Shingle
Utilities & green energy
- Sewer: Sewer
Community & HOA
Location
- Region: Toronto
Financial & listing details
- Annual tax amount: C$26,419
- Date on market: 3/25/2026
Price history
Price history is unavailable.
Public tax history
Tax history is unavailable.
Climate risks
Neighborhood: Cabbagetown
Nearby schools
GreatSchools rating
No schools nearby
We couldn't find any schools near this home.
- C$--2 bd1 ba950 sqft402 Sherbourne St #1, Toronto, ON M4X1K2Off Market
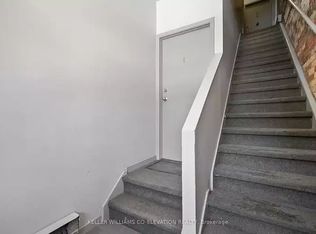

- C$---- bd1 ba450 sqft433 Sherbourne St #BACHELOR, Toronto, ON M4X1K5Off Market
- C$--1 bd1 ba650 sqft433 Sherbourne St #1-BEDROOM, Toronto, ON M4X1K5Off Market
- C$--1 bd1 ba650 sqft433 Sherbourne St #855600, Toronto, ON M4X1K5Off Market
Similar homes
- C$3,400,0005 bd6 ba-- sqft458 Markham St, Toronto, ON M6G 2L2For Sale
 MLS ID #C13479674, RE/MAX HALLMARK REALTY LTD.. TRREB
 - C$3,600,0003 bd5 ba-- sqft329 Walmer Rd, Toronto, ON M5R 2Y3For Sale
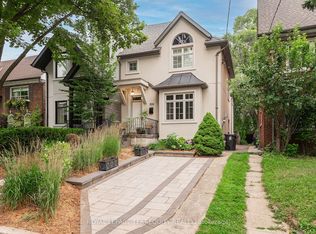 MLS ID #C13727666, ROYAL LEPAGE TERREQUITY REALTY. TRREB
 - C$2,995,0005 bd4 ba-- sqft459 Soudan Ave, Toronto, ON M4S 1X1For Sale
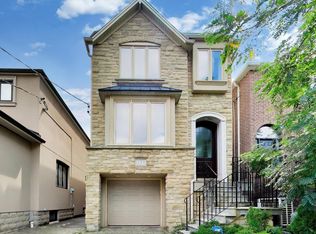 MLS ID #C13827446, ROYAL LEPAGE TERREQUITY SEYMOUR REAL ESTATE. TRREB
 - C$2,795,0005 bd4 ba-- sqft111 Welland Ave, Toronto, ON M4T 2J3For Sale
 MLS ID #C13790482, BOSLEY - TORONTO REALTY GROUP INC.. TRREB
