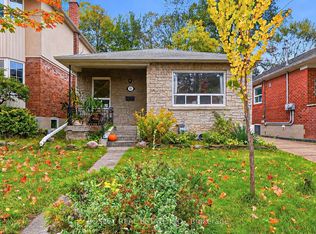
Welcome to 127 Highfield, a beautifully maintained and thoughtfully updated home nestled in one of the area's most sought-afterneighborhoods. Whether you're a first-time buyer, a growing family, or an investor, this property offers the perfect blend of comfort, style, andconvenience.*Top to Bottom Brand new Renovated with permits * With 3 bedrooms and 4 bathrooms, there's room for everyone inbetween*New Parking Pad In The Back With Two Parking Spots*Master Bedroom With 4pc Ensuite Bathroom And Walk-in Closet*Finished Separate Entrance Basement, Income Potential*Google Smart Home System with 3 Security Cameras, Climate Control And More* All New LargeWindows Bring In Lots Of Natural Lights*Brand New Deck And Fence* Roof refreshed in Oct 2026 with a professionally installed shingle overlay(second layer)* For developer, Approved variance for a Floor Space Index of 0.705 timesthe area of lot(2171sqft), detailed engineering drawings provided upon closing*Close to Greenwood Park, Excellent Walk Score Of 97, Steps ToStreet Car / Bus Routes And A Short Ride To The Heart Of Downtown!*
For sale
C$1,588,000
127 Highfield Rd, Toronto, ON M4L 2T9
5beds
4baths
Single Family Residence
Built in ----
3,087 Square Feet Lot
$-- Zestimate®
C$--/sqft
C$-- HOA
What's special
Finished separate entrance basement
- 22 days
- 13
- 2
Zillow last checked:
Listing updated:
Listed by:
MASTER`S CHOICE REALTY INC.
Source: TRREB,MLS®#: E14013736 Originating MLS®#: Toronto Regional Real Estate Board
Facts & features
Interior
Bedrooms & bathrooms
- Bedrooms: 5
- Bathrooms: 4
Bedroom
- Level: Basement
- Dimensions: 3.1 x 2.69
Bedroom 2
- Level: Second
- Dimensions: 4.82 x 2.82
Bedroom 3
- Level: Second
- Dimensions: 3.23 x 2.69
Other
- Level: Basement
- Dimensions: 4.17 x 3.38
Dining room
- Level: Main
- Dimensions: 4.14 x 2.84
Kitchen
- Level: Main
- Dimensions: 3.61 x 2.59
Living room
- Level: Main
- Dimensions: 4.45 x 325
Heating
- Forced Air, Gas
Cooling
- Central Air
Features
- Flooring: Carpet Free
- Basement: Finished,Separate Entrance
- Has fireplace: No
Interior area
- Living area range: 1100-1500 null
Video & virtual tour
Property
Parking
- Total spaces: 2
- Parking features: Available
Features
- Stories: 2
- Patio & porch: Deck
- Pool features: None
Lot
- Size: 3,087 Square Feet
Details
- Parcel number: 210370387
Construction
Type & style
- Home type: SingleFamily
- Property subtype: Single Family Residence
Materials
- Brick
- Foundation: Unknown
- Roof: Asphalt Shingle
Utilities & green energy
- Sewer: Sewer
Community & HOA
Location
- Region: Toronto
Financial & listing details
- Annual tax amount: C$7,399
- Date on market: 10/13/2026
Price history
Price history is unavailable.
Public tax history
Tax history is unavailable.
Climate risks
Neighborhood: Greenwood
Nearby schools
GreatSchools rating
No schools nearby
We couldn't find any schools near this home.


Similar homes
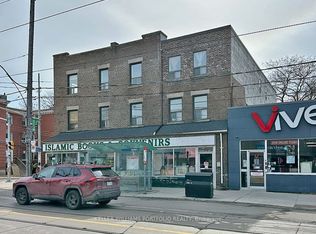
- C$1,480,0008 bd5 ba-- sqft945 Gerrard St E, Toronto, ON M4M 1Z1For Sale
 MLS ID #E13753746, FIRST CLASS STARLINK REALTY. TRREB
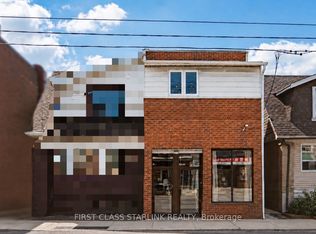
- C$1,299,9004 bd4 ba-- sqft54 Chatham Ave, Toronto, ON M4J 1K6For Sale
 MLS ID #E13807488, FOREST HILL REAL ESTATE INC.. TRREB
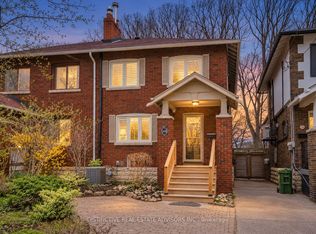
- C$1,498,0004 bd2 ba-- sqft168 Moore Ave, Toronto, ON M4T 1V8For Sale
 MLS ID #C13841654, DISTINCTIVE REAL ESTATE ADVISORS INC.. TRREB
- C$1,139,0005 bd3 ba-- sqft12 Norlong Blvd, Toronto, ON M4C 3W6For Sale
 MLS ID #E14102102, ROYAL LEPAGE ESTATE REALTY. TRREB
