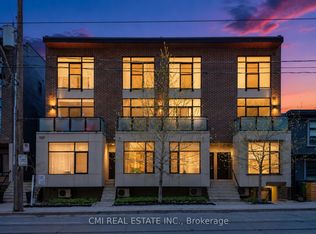
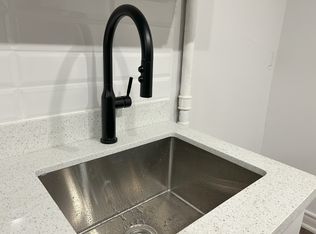
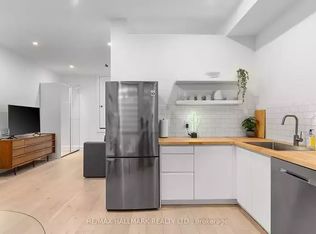
Modern townhouse offering 9'6" ceilings with open-concept. Kitchen overlooks breakfast bar, dining and living area with a walk-out to balcony. Enjoy the spacious, private rooftop terrace offering approx. 200 sq.ft. outdoor space with a gas BBQ hookup. Additional features include wood flooring throughout (no carpet), updated kitchen and bath fixtures. Stainless steel appliances, premium large-capacity washer/dryer. The functional layout compliments the floor to ceiling windows, brightening the home with natural lighting. Enjoy the convenience of city living, with being steps away from Greenwood Park, TTC access, trendy cafes, restaurants, shops, schools, grocery stores and just minutes away from the heart of Downtown Toronto. Includes 1 underground parking space and 1 storage locker. A wonderful opportunity to live in one of Leslieville's most vibrant Neighbourhoods.
For sale
C$699,900
1321 Gerrard St E #3, Toronto, ON M4L 1Y8
2beds
2baths
Townhouse
Built in ----
-- sqft lot
$-- Zestimate®
C$--/sqft
C$657/mo HOA
What's special
Walk-out to balconyGas bbq hookupWood flooring throughoutStainless steel appliancesFloor to ceiling windows
- 79 days
- 46
- 1
Zillow last checked:
Listing updated:
Listed by:
SRT HOMES REALTY BROKERAGE
Source: TRREB,MLS®#: E13559344 Originating MLS®#: Toronto Regional Real Estate Board
Originating MLS®#: Toronto Regional Real Estate BoardFacts & features
Interior
Bedrooms & bathrooms
- Bedrooms: 2
- Bathrooms: 2
Primary bedroom
- Level: Third
- Dimensions: 3.69 x 3.05
Bedroom
- Level: Third
- Dimensions: 3.69 x 2.87
Other
- Level: Second
- Dimensions: 2.87 x 1.55
Other
- Level: Upper
- Dimensions: 6.89 x 4.05
Dining room
- Level: Second
- Dimensions: 3.69 x 3.69
Kitchen
- Level: Second
- Dimensions: 2.96 x 2.71
Living room
- Level: Second
- Dimensions: 3.69 x 3.38
Heating
- Forced Air, Gas
Cooling
- Central Air
Appliances
- Laundry: In-Suite Laundry
Features
- Flooring: Carpet Free
- Basement: None
- Has fireplace: No
Interior area
- Living area range: 1000-1199 null
Property
Parking
- Total spaces: 1
- Parking features: Garage
- Has garage: Yes
Features
- Stories: 3
- Exterior features: Open Balcony
Details
- Parcel number: 766560009
Construction
Type & style
- Home type: Townhouse
- Property subtype: Townhouse
Materials
- Aluminum Siding, Brick
Community & HOA
HOA
- Services included: Building Insurance Included, Water Included, Parking Included, Common Elements Included
- HOA fee: C$657 monthly
- HOA name: TSCC
Location
- Region: Toronto
Financial & listing details
- Annual tax amount: C$4,064
- Date on market: 7/14/2026
Price history
Price history is unavailable.
Public tax history
Tax history is unavailable.
Climate risks
Neighborhood: Greenwood
Nearby schools
GreatSchools rating
No schools nearby
We couldn't find any schools near this home.

Similar homes
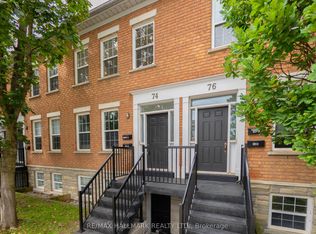
- C$729,9002 bd2 ba-- sqft74 A Coxwell Ave #C, Toronto, ON M4L 3A7For Sale
 MLS ID #E13810346, RE/MAX HALLMARK REALTY LTD.. TRREB
 - C$799,0004 bd2 ba-- sqft23 Myrtle Ave, Toronto, ON M4M 2A3For Sale
 MLS ID #E13840102, ROYAL LEPAGE SIGNATURE REALTY. TRREB
 - C$699,0002 bd1 ba-- sqft525 Craven Rd, Toronto, ON M4L 2Z6For Sale
 MLS ID #E13823566, RE/MAX ULTIMATE REALTY INC.. TRREB
 - C$599,0003 bd1 ba-- sqft146 Jones Ave, Toronto, ON M4M 3A3For Sale
 MLS ID #E13838726, RE/MAX HALLMARK REALTY LTD.. TRREB
