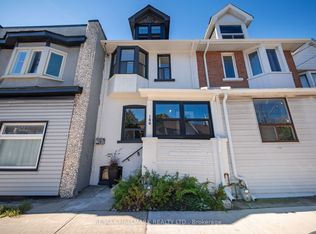
Imagine the possibilities. On a quiet, tree-lined stretch of the street, where Leslieville meets the Beaches, 114 Rhodes puts the east end's best spots within walking distance. Lake Inez, Black Pony and Lazy Daisy's are about a six minutes' walk away, Rocca's No Frills covers the groceries, and Woodbine and Greenwood Parks are within walking distance, with the beach a 20-minute stroll. The Gerrard streetcar and the Coxwell bus to Coxwell Station connect you to the rest of the city. This clean, freshly painted 2-bedroom semi is the perfect starting point for someone ready to make it their own, with a kitchen waiting for your personal touch. Out back is the surprise: a heated extension with its own entrance. Use it as a home office, studio or gym, close to the house but separate enough for real focus. Beyond it, a sweet garden-lined yard with room to sit out on summer evenings, plus a full basement for storage, a workshop and easy access to the mechanicals. No condo fees, no board, and no rules on how you renovate.
For sale
C$599,000
114 Rhodes Ave, Toronto, ON M4L 3A1
3beds
1baths
Single Family Residence
Built in ----
1,595 Square Feet Lot
$-- Zestimate®
C$--/sqft
C$-- HOA
What's special
Full basement for storage
- 22 hours
- 57
- 4
Zillow last checked:
Listing updated:
Listed by:
BOSLEY REAL ESTATE LTD.
Source: TRREB,MLS®#: E14125090 Originating MLS®#: Toronto Regional Real Estate Board
Facts & features
Interior
Bedrooms & bathrooms
- Bedrooms: 3
- Bathrooms: 1
Bedroom
- Level: Second
- Dimensions: 4.01 x 2.97
Dining room
- Level: Main
- Dimensions: 4.53 x 2.51
Kitchen
- Level: Main
- Dimensions: 3.11 x 2.55
Living room
- Level: Main
- Dimensions: 3.71 x 3.84
Heating
- Forced Air, Gas
Cooling
- None
Appliances
- Included: Water Heater
Features
- Flooring: Carpet Free
- Basement: Unfinished,Full
- Has fireplace: No
Interior area
- Living area range: 1100-1500 null
Property
Parking
- Parking features: Street Only
Features
- Stories: 2
- Pool features: None
Lot
- Size: 1,595 Square Feet
- Features: Beach, Fenced Yard, Lake Access, Library, Public Transit, School
Details
- Additional structures: Shed
- Parcel number: 210380164
Construction
Type & style
- Home type: SingleFamily
- Property subtype: Single Family Residence
Materials
- Vinyl Siding
- Foundation: Concrete Block
- Roof: Asphalt Shingle
Utilities & green energy
- Sewer: Sewer
Community & HOA
Location
- Region: Toronto
Financial & listing details
- Annual tax amount: C$4,304
- Date on market: 10/28/2026
Price history
Price history is unavailable.
Public tax history
Tax history is unavailable.
Climate risks
Neighborhood: Greenwood
Nearby schools
GreatSchools rating
No schools nearby
We couldn't find any schools near this home.


Similar homes
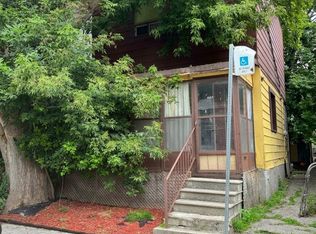
- C$599,0003 bd1 ba-- sqft74 Ashdale Ave, Toronto, ON M4L 2Y7For Sale
 MLS ID #E13690172, RIGHT AT HOME REALTY INC.. TRREB
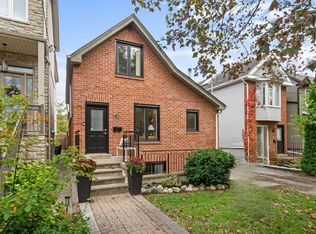
- C$699,0003 bd2 ba-- sqft74 E Lynn Ave, Toronto, ON M4C 3X2For Sale
 MLS ID #E14096598, ROYAL LEPAGE URBAN REALTY. TRREB
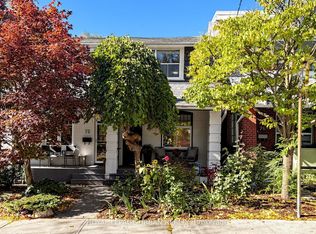
- C$699,0003 bd2 ba-- sqft10 Woodgreen Pl, Toronto, ON M4M 2J2For Sale
 MLS ID #E14116428, RE/MAX HALLMARK REALTY LTD.. TRREB
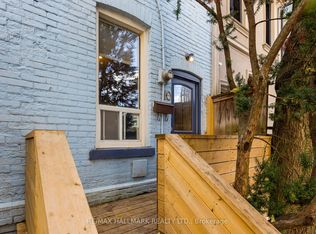
- C$599,0003 bd1 ba-- sqft146 Jones Ave, Toronto, ON M4M 3A3For Sale
 MLS ID #E13838726, RE/MAX HALLMARK REALTY LTD.. TRREB
