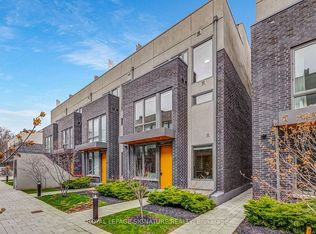
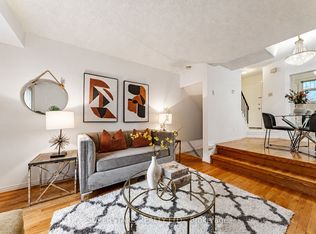
Prime Leslieville Loft-Style 3-Storey End Unit Townhouse Living At An Affordable Price. Pine Hardwood Floors Throughout and Updated Bathroom & Kitchen. A Full Top Floor Master Bedroom. 20-Foot High Ceiling On Top Floor. Private Entrance With Front Patio And Cozy Den/Optional 2nd or 3rd Bedroom. The Convenience Of Condo Living With The Amenities Of Owning A Home. Large Outdoor Private Terrace, Gas Fireplace, Ample Storage. One Car Parking (Visitor Spaces As Well). This Townhouse Is In The Heart of Leslieville, One of Toronto's Most Dynamic And Beloved Neighbourhoods. Known For Its Independent Shops, Vintage Finds, Unbelievable Restaurants And Food Purveyors, And Vibrant Arts Scene, Leslieville Offers Something For Everyone. Enjoy The Peace Of Mind With Condominium Living Low Fees Covers Water.
For sale
C$749,900
32 Curzon St #6, Toronto, ON M4M 3B4
2beds
1baths
Townhouse
Built in ----
-- sqft lot
$-- Zestimate®
C$--/sqft
C$795/mo HOA
What's special
Pine hardwood floors throughoutUpdated bathroomLarge outdoor private terraceGas fireplaceAmple storage
- 17 days
- 45
- 2
Zillow last checked:
Listing updated:
Listed by:
FIRST CLASS REALTY INC.
Source: TRREB,MLS®#: E14119492 Originating MLS®#: Toronto Regional Real Estate Board
Facts & features
Interior
Bedrooms & bathrooms
- Bedrooms: 2
- Bathrooms: 1
Bedroom
- Level: Third
- Dimensions: 3.61 x 7.43
Bathroom
- Level: Third
- Dimensions: 1.29 x 2.78
Den
- Level: Main
- Dimensions: 3.6 x 3.88
Dining room
- Level: Second
- Dimensions: 3.68 x 3.4
Kitchen
- Level: Second
- Dimensions: 3.56 x 2.82
Living room
- Level: Main
- Dimensions: 3.67 x 3.3
Heating
- Baseboard, Other Source
Cooling
- Wall Unit(s)
Appliances
- Laundry: Other
Features
- Flooring: Carpet Free
- Basement: None
- Has fireplace: Yes
Interior area
- Living area range: 900-999 null
Property
Parking
- Total spaces: 1
- Parking features: Facilities
- Has garage: Yes
Features
- Levels: Multi-Level
- Exterior features: Terrace Balcony
- Waterfront features: None
Details
- Parcel number: 116210006
Construction
Type & style
- Home type: Townhouse
- Property subtype: Townhouse
Materials
- Brick
Community & HOA
HOA
- Services included: Water Included, Parking Included
- HOA fee: C$795 monthly
- HOA name: 500400
Location
- Region: Toronto
Financial & listing details
- Annual tax amount: C$3,649
- Date on market: 10/27/2026
Price history
Price history is unavailable.
Public tax history
Tax history is unavailable.
Climate risks
Neighborhood: South Riverdale
Nearby schools
GreatSchools rating
No schools nearby
We couldn't find any schools near this home.

Similar homes
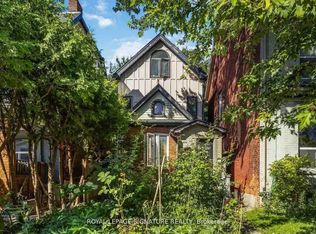
- C$699,0004 bd3 ba-- sqft1431 Dundas St E, Toronto, ON M4M 1S7For Sale
 MLS ID #E14165780, REAL ESTATE HOMEWARD. TRREB
- C$890,0004 bd3 ba-- sqft47 Jones Ave, Toronto, ON M4M 2Z7For Sale
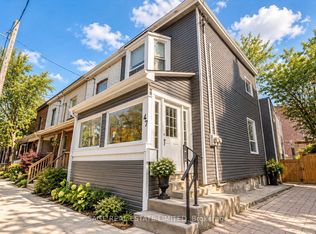 MLS ID #E14110838, SAGE REAL ESTATE LIMITED. TRREB
- C$779,9003 bd2 ba-- sqftThe Poet, Toronto, ON M4L 0B6For Sale
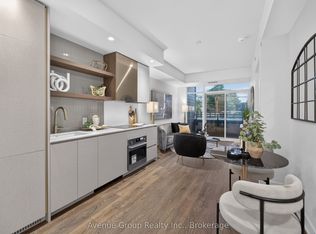 MLS ID #E13886718, Avenue Group Realty Inc.. TRREB
- C$650,0003 bd1 ba-- sqft275 Broadview Ave #10, Toronto, ON M4M 3H5For Sale
 MLS ID #E14154502, SUPERSTARS REALTY LTD.. TRREB
