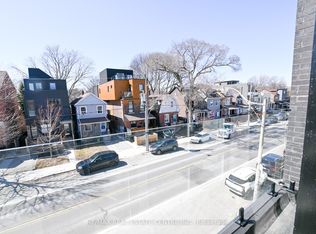
Bright end unit triplex in the heart of Leslieville, directly across from Leslie Grove Park. This well-maintained property offers three separate units: one 2-bedroom on second floor, One 1 bedroom apartments on main floor and finished 1 bedroom basement with a separate entrance. It is a turnkey investment with Ample Parking on jones. Steps to Queen St East, with shopping, restaurants, cafés, parks and transit at your doorstep. Close to the sought after Beaches and Danforth neighborhoods, with quick access to the DVP and Gardiner. A rare opportunity to own a versatile income property in one of Toronto's most desirable east end communities. Photos are virtually staged.
For sale
C$890,000
47 Jones Ave, Toronto, ON M4M 2Z7
4beds
3baths
Townhouse
Built in ----
1,347 Square Feet Lot
$-- Zestimate®
C$--/sqft
C$-- HOA
What's special
Separate entranceAmple parking on jones
- 2 days
- 28
- 2
Zillow last checked:
Listing updated:
Listed by:
SAGE REAL ESTATE LIMITED
Source: TRREB,MLS®#: E14110838 Originating MLS®#: Toronto Regional Real Estate Board
Facts & features
Interior
Bedrooms & bathrooms
- Bedrooms: 4
- Bathrooms: 3
Bedroom
- Level: Main
- Dimensions: 3.07 x 2.84
Bedroom
- Level: Second
- Dimensions: 2.61 x 2.74
Other
- Level: Main
- Dimensions: 4.06 x 4.2
Kitchen
- Level: Second
- Dimensions: 4.27 x 2.24
Living room
- Level: Main
- Dimensions: 3.34 x 3.23
Living room
- Level: Second
- Dimensions: 2.82 x 3.4
Heating
- Forced Air, Gas
Cooling
- Central Air
Features
- Other
- Basement: Apartment
- Has fireplace: No
Interior area
- Living area range: 1100-1500 null
Video & virtual tour
Property
Parking
- Parking features: None
Features
- Stories: 2
- Pool features: None
Lot
- Size: 1,347 Square Feet
Details
- Parcel number: 210510300
Construction
Type & style
- Home type: Townhouse
- Property subtype: Townhouse
Materials
- Vinyl Siding
- Foundation: Concrete
- Roof: Asphalt Shingle
Utilities & green energy
- Sewer: Sewer
Community & HOA
Location
- Region: Toronto
Financial & listing details
- Annual tax amount: C$4,524
- Date on market: 10/23/2026
Price history
Price history is unavailable.
Public tax history
Tax history is unavailable.
Climate risks
Neighborhood: South Riverdale
Nearby schools
GreatSchools rating
No schools nearby
We couldn't find any schools near this home.


Similar homes
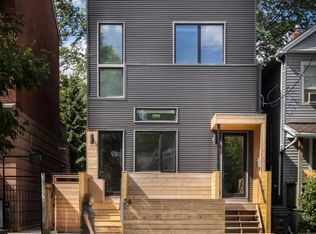
- C$879,0003 bd2 ba-- sqft100 Dagmar Ave, Toronto, ON M4M 1W2For Sale
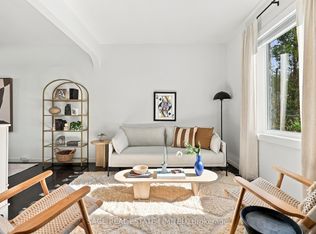 MLS ID #E14096666, SAGE REAL ESTATE LIMITED. TRREB
- C$989,9003 bd2 ba-- sqft48 Boston Ave #3, Toronto, ON M4M 2T9For Sale
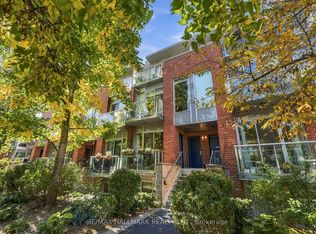 MLS ID #E14106210, RE/MAX HALLMARK REALTY LTD.. TRREB
- C$1,149,9993 bd3 ba-- sqft1238 Dundas St E #Townhouse 110, Toronto, ON M4M 0C6For Sale
 MLS ID #E14109406, RE/MAX REGAL HOMES. TRREB
- C$875,0002 bd1 ba-- sqft111 Jones Ave, Toronto, ON M4M 2Z7For Sale
 MLS ID #E13689954, REAL ESTATE HOMEWARD. TRREB
