Porch goals, backyard dreams and plenty to fall in love with in between. Welcome to Walpole! Whether you're buying your first home, downsizing or looking for a condo alternative, we've got you covered! Perched above the street, this charming home makes a wonderful first impression. The inviting front porch is the perfect spot to sit back and take in the lovely south-facing views. Step inside, where the sunshine continues! A bright and airy living room leads to a generously sized eat-in kitchen, with plenty of space to cook, gather and enjoy. Tucked away at the back is a versatile den or home office with a walkout to a spacious deck and long backyard, ready for summer entertaining! Upstairs, you'll find two large bedrooms, including a sun-filled primary bedroom, and a family bathroom. The lower level offers even more flexibility, with space for a recreation room, a large laundry area with plenty of storage, and room for a home office or gym. A separate front entrance to the basement adds another layer of possibilities. And the location? Well, that can't be beat! Steps to Greenwood Park with its skating rink, outdoor pool and farmers' market, plus great schools, cozy cafés, restaurants and local breweries - all part of what makes this neighbourhood so special! Getting to Greenwood subway, Leslieville, the Danforth and The Beach is a breeze!
For sale
C$799,000
84 Walpole Ave, Toronto, ON M4L 2J1
2beds
1baths
Townhouse
Built in ----
1,275 Square Feet Lot
$-- Zestimate®
C$--/sqft
C$-- HOA
What's special
Inviting front porchLovely south-facing viewsGenerously sized eat-in kitchenSpacious deckTwo large bedroomsSun-filled primary bedroomFamily bathroom
- 1 day
- 10
- 0
Zillow last checked:
Listing updated:
Listed by:
FOREST HILL REAL ESTATE INC.
Source: TRREB,MLS®#: E14031578 Originating MLS®#: Toronto Regional Real Estate Board
Originating MLS®#: Toronto Regional Real Estate BoardFacts & features
Interior
Bedrooms & bathrooms
- Bedrooms: 2
- Bathrooms: 1
Primary bedroom
- Description: Primary Bedroom
- Level: Second
- Area: 13.45 Square Meters
- Area source: Other
- Dimensions: 3.80 x 3.54
Bedroom 2
- Description: Bedroom 2
- Level: Second
- Area: 12.69 Square Meters
- Area source: Other
- Dimensions: 4.70 x 2.70
Den
- Description: Den
- Level: Main
- Area: 7.66 Square Meters
- Area source: Other
- Dimensions: 3.58 x 2.14
Kitchen
- Description: Kitchen
- Level: Main
- Area: 16.36 Square Meters
- Area source: Other
- Dimensions: 4.70 x 3.48
Laundry
- Description: Laundry
- Level: Basement
- Area: 16.36 Square Meters
- Area source: Other
- Dimensions: 4.70 x 3.48
Living room
- Description: Living Room
- Level: Main
- Area: 14.79 Square Meters
- Area source: Other
- Dimensions: 4.25 x 3.48
Recreation
- Description: Recreation
- Level: Basement
- Area: 14.79 Square Meters
- Area source: Other
- Dimensions: 4.25 x 3.48
Heating
- Forced Air, Gas
Cooling
- Central Air
Features
- Other
- Basement: Separate Entrance,Unfinished
- Has fireplace: No
Interior area
- Living area range: 700-1100 null
Video & virtual tour
Property
Parking
- Parking features: None
Features
- Stories: 2
- Pool features: None
Lot
- Size: 1,275 Square Feet
- Features: Fenced Yard, Hospital, Library, Park, Public Transit, School
Details
- Parcel number: 210340374
Construction
Type & style
- Home type: Townhouse
- Property subtype: Townhouse
- Attached to another structure: Yes
Materials
- Aluminum Siding
- Foundation: Other
- Roof: Asphalt Shingle
Utilities & green energy
- Sewer: Sewer
Community & HOA
Location
- Region: Toronto
Financial & listing details
- Annual tax amount: C$3,844
- Date on market: 10/14/2026
Price history
Price history is unavailable.
Public tax history
Tax history is unavailable.
Climate risks
Neighborhood: Greenwood
Nearby schools
GreatSchools rating
No schools nearby
We couldn't find any schools near this home.

Similar homes
- C$898,0003 bd3 ba-- sqft33 Sandstone Ln, Toronto, ON M4J 4Z8For Sale
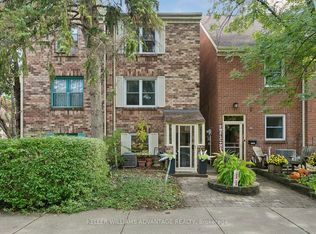 MLS ID #E14040098, KELLER WILLIAMS ADVANTAGE REALTY. TRREB
 - C$799,0004 bd2 ba-- sqft23 Myrtle Ave, Toronto, ON M4M 2A3For Sale
 MLS ID #E13840102, ROYAL LEPAGE SIGNATURE REALTY. TRREB
 - C$899,0003 bd2 ba-- sqft610 Coxwell Ave, Toronto, ON M4C 3B6For Sale
 MLS ID #E14082494, RE/MAX HALLMARK REALTY LTD.. TRREB
 - C$779,9003 bd2 ba-- sqftThe Poet, Toronto, ON M4L 0B6For Sale
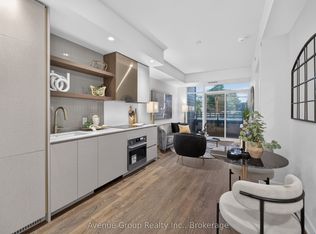 MLS ID #E13886718, Avenue Group Realty Inc.. TRREB
