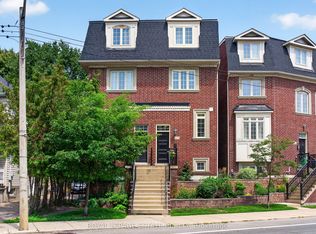
Welcome to this super charming 2-bedroom brick starter home in the heart of The Beaches Triangle! Ideally suited for first-time buyers, downsizers or anyone looking for a low-maintenance home in one of Toronto's most sought-after neighbourhoods. The inviting open-concept main floor offers a comfortable living and dining area, with hardwood flooring throughout much of the home and pot lights adding a modern touch. An updated staircase and railing system allows natural light to flow beautifully through the home. Upstairs, the spacious primary bedroom is complemented by an updated bathroom. The finished basement provides a versatile bonus room, perfect for a home office, guest room, gym or additional living space. Step outside to your private backyard deck - a great spot for morning coffee, entertaining or simply enjoying the mature trees and landscaping. Shingled roofs are newer. A low-maintenance property that offers plenty of opportunity to move in, enjoy and customize over time and the location is hard to beat! Just moments from the sandy shores of Lake Ontario, Woodbine Beach and the iconic boardwalk. Queen Street East is at your footstep, offering an excellent selection of cafés, restaurants, boutique shops and everyday amenities. Enjoy nearby parks, trails and recreational spaces, catch a festival in The Beaches, take in a concert at HISTORY, or head down to the boardwalk for an evening stroll - it's all right at your doorstep. Move in, enjoy the lifestyle and customize the home to your liking over time! 92 Bike Score | 89 Transit Score | 88 Walk Score. *** In regards to parking: The Sellers have parked a car at the rear of the house since 1987 without issue but the parking spot may not be a legal parking spot that conforms with municipal bylaws. The curb is cut to accommodate***
For sale
C$799,000
1 Lockwood Rd, Toronto, ON M4L 3M7
2beds
1baths
Single Family Residence
Built in ----
1,020 Square Feet Lot
$-- Zestimate®
C$--/sqft
C$-- HOA
What's special
Inviting open-concept main floorSpacious primary bedroomUpdated bathroomPrivate backyard deckMature trees and landscaping
- 7 hours
- 10
- 2
Zillow last checked:
Listing updated:
Listed by:
RE/MAX HALLMARK REALTY LTD.
Source: TRREB,MLS®#: E13843322 Originating MLS®#: Toronto Regional Real Estate Board
Originating MLS®#: Toronto Regional Real Estate BoardFacts & features
Interior
Bedrooms & bathrooms
- Bedrooms: 2
- Bathrooms: 1
Heating
- Forced Air, Gas
Cooling
- None
Features
- Other
- Basement: Partially Finished
- Has fireplace: No
Interior area
- Living area range: 700-1100 null
Video & virtual tour
Property
Parking
- Total spaces: 1
- Parking features: Lane
Features
- Stories: 2
- Pool features: None
Lot
- Size: 1,020 Square Feet
Details
- Parcel number: 210210300
Construction
Type & style
- Home type: SingleFamily
- Property subtype: Single Family Residence
- Attached to another structure: Yes
Materials
- Brick
- Foundation: Brick
- Roof: Asphalt Shingle
Utilities & green energy
- Sewer: Sewer
Community & HOA
Location
- Region: Toronto
Financial & listing details
- Annual tax amount: C$3,763
- Date on market: 9/30/2026
Price history
Price history is unavailable.
Public tax history
Tax history is unavailable.
Climate risks
Neighborhood: The Beaches
Nearby schools
GreatSchools rating
No schools nearby
We couldn't find any schools near this home.

Similar homes
- C$899,9904 bd2 ba-- sqft18 Edgewood Ave, Toronto, ON M4L 3H1For Sale
 MLS ID #E13838540, POPE REAL ESTATE LIMITED. TRREB
 - C$750,0004 bd3 ba-- sqft21 Mendel Ave, Toronto, ON M4C 1E6For Sale
 MLS ID #E13845202, RE/MAX REALTY SPECIALISTS INC.. TRREB
 - C$899,0003 bd2 ba-- sqft227 Eastwood Rd, Toronto, ON M4L 2E2For Sale
 MLS ID #E13839466, RE/MAX HALLMARK REALTY LTD.. TRREB
 - C$999,0003 bd2 ba-- sqft2112 Dundas St E, Toronto, ON M4L 1N1For Sale
 MLS ID #E13836172, ROYAL LEPAGE ESTATE REALTY. TRREB
