Bright and spacious 850 sq. ft. suite featuring a desirable split two-bedroom, two-bathroom floor plan. Stylish engineered wood flooring (2026), custom built-ins, bookshelves and thoughtfully outfitted closet organizer throughout. Excellent in-suite storage, full-size stacked washer and dryer, and an accessible bathtub. Enjoy a pleasant north-facing balcony, plus the convenience of parking and a locker and an all-inclusive maintenance fee! ***** A real gem in a well-maintained building with friendly neighbours. ***** Step outside and enjoy everything The Beach has to offer. Walk to brunch, cool shops, restaurants and neighbourhood pubs. Bruno's grocery store is just across the street, with Kew Gardens, the 501 Queen streetcar, the Boardwalk, local trails and countless neighbourhood favourites nearby. Discover why The Beach remains one of Toronto's most loved communities. You'll love living here.
For sale
C$824,900
1829 Queen St E #312, Toronto, ON M4L 3X6
2beds
2baths
Apartment
Built in ----
-- sqft lot
$-- Zestimate®
C$--/sqft
C$1,097/mo HOA
What's special
Stylish engineered wood flooringCustom built-insThoughtfully outfitted closet organizerExcellent in-suite storageAccessible bathtubPleasant north-facing balcony
- 5 days
- 9
- 0
Zillow last checked:
Listing updated:
Listed by:
REAL ESTATE HOMEWARD
Source: TRREB,MLS®#: E14146680 Originating MLS®#: Toronto Regional Real Estate Board
Facts & features
Interior
Bedrooms & bathrooms
- Bedrooms: 2
- Bathrooms: 2
Primary bedroom
- Level: Flat
- Dimensions: 2.96 x 5.53
Bedroom 2
- Level: Flat
- Dimensions: 2.87 x 4.82
Bathroom
- Level: Flat
- Dimensions: 1.65 x 2.3
Bathroom
- Level: Flat
- Dimensions: 2.48 x 1.51
Dining room
- Level: Flat
- Dimensions: 3.29 x 2.39
Kitchen
- Level: Flat
- Dimensions: 2.35 x 2.62
Living room
- Level: Flat
- Dimensions: 3.29 x 3.82
Heating
- Forced Air, Gas
Cooling
- Central Air
Appliances
- Laundry: Ensuite, Laundry Closet, In-Suite Laundry
Features
- Primary Bedroom - Main Floor
- Flooring: Carpet Free
- Basement: None
- Has fireplace: No
Interior area
- Living area range: 800-899 null
Video & virtual tour
Property
Parking
- Total spaces: 1
- Parking features: Underground
- Has garage: Yes
Accessibility
- Accessibility features: Bath Grab Bars, Level Within Dwelling, Level Entrance
Features
- Exterior features: Open Balcony
- Has view: Yes
- View description: City
Lot
- Features: Park, Beach, Marina, Library, Public Transit, Lake/Pond
Details
- Parcel number: 122370026
Construction
Type & style
- Home type: Apartment
- Property subtype: Apartment
Materials
- Brick, Concrete
Community & HOA
Community
- Security: Security System
HOA
- Amenities included: Exercise Room, Party Room/Meeting Room, Visitor Parking
- Services included: Heat Included, Hydro Included, Water Included, CAC Included, Common Elements Included, Building Insurance Included, Parking Included
- HOA fee: C$1,097 monthly
- HOA name: MTCC
Location
- Region: Toronto
Financial & listing details
- Annual tax amount: C$3,629
- Date on market: 11/4/2026
Price history
Price history is unavailable.
Public tax history
Tax history is unavailable.
Climate risks
Neighborhood: The Beaches
Nearby schools
GreatSchools rating
No schools nearby
We couldn't find any schools near this home.


Similar homes
- C$949,9002 bd2 ba-- sqft1797 Queen St E #404, Toronto, ON M4L 3Y5For Sale
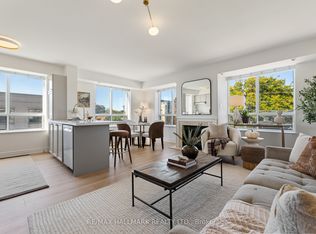 MLS ID #E14121658, RE/MAX HALLMARK REALTY LTD.. TRREB
- C$699,0002 bd2 ba-- sqftHelliwell Place, Toronto, ON M4K 3Y1For Sale
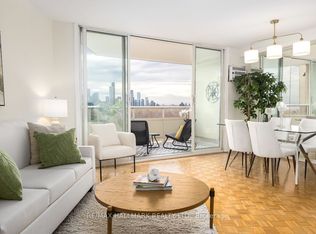 MLS ID #E14151186, RE/MAX HALLMARK REALTY LTD.. TRREB
- C$808,9002 bd2 ba-- sqft549 King St E Unit 310, Toronto, ON M5A 1M4For Sale
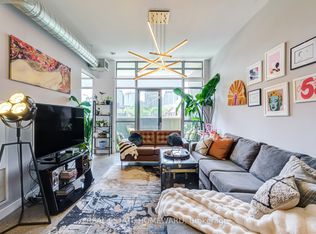 MLS ID #C14031436, REAL ESTATE HOMEWARD. TRREB
- C$659,0002 bd2 ba-- sqft1410 Dupont St #1801, Toronto, ON M6H 0B6For Sale
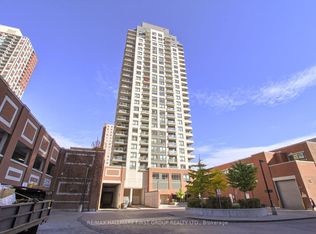 MLS ID #W14155368, RE/MAX HALLMARK FIRST GROUP REALTY LTD.. TRREB
