Exceptional opportunity to own real estate in this highly sought-after location, just steps from shops, transit, schools, and cafés. Offering endless potential, this charming home is ready for your personal touch while already benefiting from several key upgrades, including a newer air conditioner, vinyl flooring throughout the main and second levels, updated bathroom vanity and toilet, and a new deck off the main level. Additional improvements include vinyl siding, windows, and patio door (2024), and the roof and furnace were replaced approximately 8 years ago. The home features a walkout from the main level to the deck, as well as both a walkout and walk-up from the lower level, providing flexibility for future use. There is also potential for up to 3-car parking off the rear lane. Whether you're a first-time buyer, investor, or someone looking to create a home tailored to your style, this property offers incredible value in a fantastic neighbourhood. Bring your vision and make this house your own Home Sweet Home!
For sale
C$749,900
391 Jones Ave, Toronto, ON M4J 3G5
2beds
1baths
Townhouse
Built in ----
1,590 Square Feet Lot
$-- Zestimate®
C$--/sqft
C$-- HOA
What's special
Newer air conditionerVinyl siding
- 58 days
- 58
- 8
Zillow last checked:
Listing updated:
Listed by:
COLDWELL BANKER RONAN REALTY
Source: TRREB,MLS®#: E13645214 Originating MLS®#: Toronto Regional Real Estate Board
Originating MLS®#: Toronto Regional Real Estate BoardFacts & features
Interior
Bedrooms & bathrooms
- Bedrooms: 2
- Bathrooms: 1
Primary bedroom
- Level: Second
- Dimensions: 3.81 x 3.66
Bedroom 2
- Level: Second
- Dimensions: 3.96 x 2.19
Other
- Level: Basement
- Dimensions: 3.78 x 3.57
Family room
- Level: Main
- Dimensions: 3.96 x 3.76
Foyer
- Level: Main
- Dimensions: 2.44 x 2.01
Kitchen
- Level: Basement
- Dimensions: 3.94 x 3.94
Living room
- Level: Main
- Dimensions: 3.66 x 2.74
Heating
- Forced Air, Gas
Cooling
- Central Air
Features
- None
- Basement: Unfinished
- Has fireplace: No
Interior area
- Living area range: 700-1100 null
Video & virtual tour
Property
Parking
- Total spaces: 1
- Parking features: Lane
Features
- Stories: 2
- Pool features: None
Lot
- Size: 1,590 Square Feet
Details
- Parcel number: 210470327
Construction
Type & style
- Home type: Townhouse
- Property subtype: Townhouse
Materials
- Vinyl Siding
- Foundation: Block
- Roof: Asphalt Shingle
Utilities & green energy
- Sewer: Sewer
Community & HOA
Location
- Region: Toronto
Financial & listing details
- Annual tax amount: C$2,047
- Date on market: 8/6/2026
Price history
Price history is unavailable.
Public tax history
Tax history is unavailable.
Climate risks
Neighborhood: Blake
Nearby schools
GreatSchools rating
No schools nearby
We couldn't find any schools near this home.
Similar homes
- C$729,9003 bd3 ba-- sqft(Undisclosed Address), Toronto, ON M4A 2X1For Sale
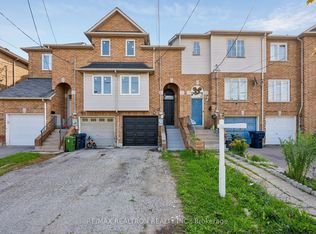 MLS ID #C13664152, RE/MAX REALTRON REALTY INC.. TRREB
 - C$726,9993 bd3 ba-- sqft827 Craven Rd, Toronto, ON M4L 2Z7For Sale
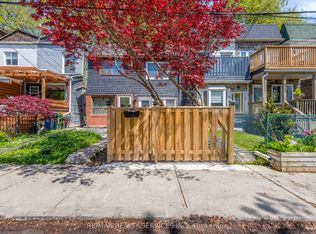 MLS ID #E13579760, RE/MAX REALTY SERVICES INC.. TRREB
 - C$749,0005 bd4 ba-- sqft3 Reidmount Ave #1, Toronto, ON M1S 1B3For Sale
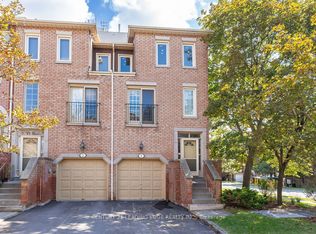 MLS ID #E13847378, CENTURY 21 LEADING EDGE REALTY INC.. TRREB
 - C$799,0002 bd1 ba-- sqft201 Linsmore Cres, Toronto, ON M4J 4L5For Sale
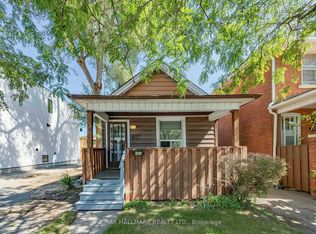 MLS ID #E13784746, RE/MAX HALLMARK REALTY LTD.. TRREB
