Rarely Offered 4+1 Bedroom Condo Townhouse With Exceptional Space And Income Potential! Maintenance Fee Includes All Utilities, Including Hydro, Offering Excellent Value And Convenience. Featuring 2 Full Kitchens, This Versatile Layout Provides Great Potential For An In-Law Suite, Extended Family Living, Or Additional Rental Income. Widened Driveway Accommodates Up To 3 Vehicles. Newly Installed Wood Flooring On The Second Level, Generously Sized Bedrooms, New A/C, New Washer & Dryer, And An Updated Main Electrical Breaker Panel. Fantastic Location Just Steps To TTC/Transit And Minutes To Hwy 401, Grocery Stores, Banks, Yorkdale Mall, Schools, Shopping, And More. An Excellent Starter Home With Additional Living Space To Help Offset Mortgage Costs, Or A Great Opportunity For Investors Seeking Strong Rental Potential. Spacious, Functional, And Full Of Possibilities-A Must See!
For sale
C$689,000
203 Lotherton Ptwy #82, Toronto, ON M6B 2G6
4beds
2baths
Townhouse
Built in ----
-- sqft lot
$-- Zestimate®
C$--/sqft
C$1,005/mo HOA
What's special
Generously sized bedroomsNew washer and dryer
- 2 days
- 31
- 0
Zillow last checked:
Listing updated:
Listed by:
CENTURY 21 LEADING EDGE REALTY INC.
Source: TRREB,MLS®#: W13750718 Originating MLS®#: Toronto Regional Real Estate Board
Originating MLS®#: Toronto Regional Real Estate BoardFacts & features
Interior
Bedrooms & bathrooms
- Bedrooms: 4
- Bathrooms: 2
Primary bedroom
- Level: Third
- Dimensions: 4.2 x 3.8
Bedroom
- Level: Second
- Dimensions: 2.7 x 3.1
Bedroom 2
- Level: Third
- Dimensions: 3.3 x 2.1
Bedroom 3
- Level: Third
- Dimensions: 3.3 x 2.2
Den
- Level: Ground
- Dimensions: 2.9 x 4.2
Dining room
- Level: Second
- Dimensions: 2.5 x 3.7
Kitchen
- Level: Ground
- Dimensions: 4.7 x 2.4
Living room
- Level: Second
- Dimensions: 3.4 x 5.1
Heating
- Forced Air, Gas
Cooling
- Central Air
Appliances
- Laundry: Inside
Features
- None
- Basement: None
- Has fireplace: No
Interior area
- Living area range: 1000-1199 null
Property
Parking
- Total spaces: 2
Features
- Stories: 3
- Has view: Yes
- View description: Clear
Lot
- Features: Arts Centre, Hospital, Fenced Yard, Park, Public Transit, School
Details
- Parcel number: 110460007
Construction
Type & style
- Home type: Townhouse
- Property subtype: Townhouse
Materials
- Brick, Aluminum Siding
Community & HOA
Community
- Security: Carbon Monoxide Detector(s), Smoke Detector(s)
HOA
- Services included: Heat Included, Hydro Included, Water Included, Common Elements Included, Parking Included
- HOA fee: C$1,005 monthly
- HOA name: YCC
Location
- Region: Toronto
Financial & listing details
- Annual tax amount: C$2,255
- Date on market: 9/7/2026
Price history
Price history is unavailable.
Public tax history
Tax history is unavailable.
Climate risks
Neighborhood: Yorkdale
Nearby schools
GreatSchools rating
No schools nearby
We couldn't find any schools near this home.


Similar homes
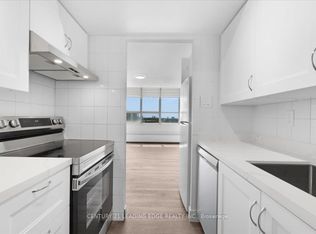
- C$659,8003 bd2 ba-- sqft1486 Lawrence Ave W, Toronto, ON M6L 1B3For Sale
 MLS ID #W13759652, RE/MAX ROUGE RIVER REALTY LTD.. TRREB
 - C$795,0004 bd2 ba-- sqftThe Dylan Condominiums, Toronto, ON M6B 0B1For Sale
 MLS ID #W13755748, HARVEY KALLES REAL ESTATE LTD.. TRREB
 - C$849,0004 bd2 ba-- sqft9 Macleod St, Toronto, ON M6L 2M7For Sale
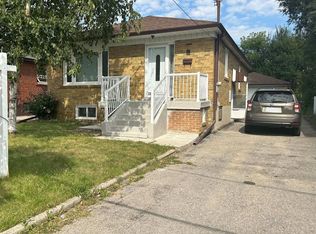 MLS ID #W13765458, RE/MAX HALLMARK REALTY LTD.. TRREB
 - C$698,8882 bd2 ba-- sqft719 Lawrence Ave W #52, Toronto, ON M6A 0C6For Sale
 MLS ID #W13720400, KELLER WILLIAMS REFERRED URBAN REALTY. TRREB
