3 Bedroom 2-Storey Home. Upgraded Kitchen & Upper Bathroom, Quality Windows thruout, Furnace 2017, Side Door Entrance to Finished Basement. Location ! Ttc at door, 1 bus to Lawrence Subway, Quick Access to 401/Allen Rd/Black Creek/400, close to Hospital, Schools & Shopping.
For sale
C$659,800
1486 Lawrence Ave W, Toronto, ON M6L 1B3
3beds
2baths
Single Family Residence
Built in ----
3,551 Square Feet Lot
$-- Zestimate®
C$--/sqft
C$-- HOA
What's special
Upgraded kitchenUpper bathroomFinished basement
- 1 day
- 35
- 0
Zillow last checked:
Listing updated:
Listed by:
RE/MAX ROUGE RIVER REALTY LTD.
Source: TRREB,MLS®#: W13759652 Originating MLS®#: Toronto Regional Real Estate Board
Originating MLS®#: Toronto Regional Real Estate BoardFacts & features
Interior
Bedrooms & bathrooms
- Bedrooms: 3
- Bathrooms: 2
Primary bedroom
- Level: Second
- Dimensions: 3.76 x 3.48
Bedroom 2
- Level: Second
- Dimensions: 3.53 x 2.87
Bedroom 3
- Level: Second
- Dimensions: 3.53 x 2.59
Dining room
- Level: Ground
- Dimensions: 3.56 x 2.79
Kitchen
- Level: Ground
- Dimensions: 3.56 x 2.67
Living room
- Level: Ground
- Dimensions: 5.13 x 3.48
Recreation
- Level: Basement
- Dimensions: 5.64 x 3.61
Heating
- Forced Air, Gas
Cooling
- None
Features
- None
- Basement: Finished
- Has fireplace: No
Interior area
- Living area range: 1100-1500 null
Property
Parking
- Total spaces: 3
Features
- Stories: 2
- Pool features: None
Lot
- Size: 3,551 Square Feet
Details
- Parcel number: 102750091
Construction
Type & style
- Home type: SingleFamily
- Property subtype: Single Family Residence
Materials
- Brick
- Foundation: Concrete
- Roof: Shingle
Utilities & green energy
- Sewer: Sewer
Community & HOA
Location
- Region: Toronto
Financial & listing details
- Annual tax amount: C$3,650
- Date on market: 9/9/2026
Price history
Price history is unavailable.
Public tax history
Tax history is unavailable.
Climate risks
Neighborhood: Maple Leaf
Nearby schools
GreatSchools rating
No schools nearby
We couldn't find any schools near this home.

Similar homes
- C$849,9993 bd2 ba-- sqft31 Quinan Dr, Toronto, ON M6L 1E8For Sale
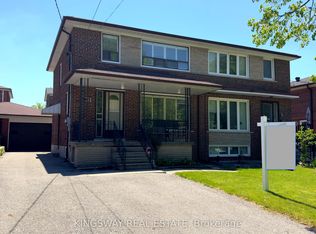 MLS ID #W13762156, KINGSWAY REAL ESTATE. TRREB
 - C$649,9003 bd3 ba-- sqft125 George Appleton Way #2020, Toronto, ON M3M 0A2For Sale
 MLS ID #W13757546, RE/MAX WEST REALTY INC.. TRREB
 - C$749,0003 bd1 ba-- sqft38 Ypres Rd, Toronto, ON M6M 1N9For Sale
 MLS ID #W13757836, RE/MAX HALLMARK REALTY LTD.. TRREB
 - C$689,0004 bd2 ba-- sqft203 Lotherton Ptwy #82, Toronto, ON M6B 2G6For Sale
 MLS ID #W13750718, CENTURY 21 LEADING EDGE REALTY INC.. TRREB
