Fabulous corner unit featuring numerous upgrades and modern finishes.This bright, open-concept suite offers a renovated kitchen with quartz countertops, ceramic backsplash, and stainless steel appliances. The spacious living and dining area is surrounded by large west-facing windows, filling the home with natural light throughout the day.The primary bedroom includes a private ensuite bathroom, double closet, and a large window. The second bedroom is also generously sized. Enjoy the convenience of an ensuite laundry with a newer washer and dryer.Located directly across from a plaza with transit at your doorstep, providing easy access to all parts of Toronto.Well-managed building with excellent community demographics and great amenities.
For sale
C$484,900
1415 Lawrence Ave W #406, Toronto, ON M6L 1A9
2beds
2baths
Apartment
Built in ----
-- sqft lot
$-- Zestimate®
C$--/sqft
C$885/mo HOA
What's special
Corner unitBright open-concept suiteCeramic backsplashStainless steel appliancesLarge west-facing windowsDouble closet
- 134 days |
- 9 |
- 0 |
Zillow last checked:
Listing updated:
Listed by:
RE/MAX ULTIMATE REALTY INC.
Source: TRREB,MLS®#: W12936542 Originating MLS®#: Toronto Regional Real Estate Board
Originating MLS®#: Toronto Regional Real Estate BoardFacts & features
Interior
Bedrooms & bathrooms
- Bedrooms: 2
- Bathrooms: 2
Primary bedroom
- Level: Flat
- Dimensions: 3.86 x 2.95
Bedroom 2
- Level: Flat
- Dimensions: 3.41 x 2.95
Dining room
- Level: Flat
- Dimensions: 2.51 x 2.3
Kitchen
- Level: Flat
- Dimensions: 4.07 x 2.39
Living room
- Level: Flat
- Dimensions: 2.75 x 2.9
Heating
- Forced Air, Gas
Cooling
- Central Air
Appliances
- Laundry: Ensuite
Features
- Primary Bedroom - Main Floor
- Flooring: Carpet Free
- Basement: None
- Has fireplace: No
Interior area
- Living area range: 800-899 null
Video & virtual tour
Property
Parking
- Total spaces: 1
- Parking features: Surface
Features
- Exterior features: Paved Yard, Recreational Area
Lot
- Features: Clear View, Hospital, Library, Park, Place Of Worship, Public Transit
Details
- Parcel number: 126410070
Construction
Type & style
- Home type: Apartment
- Property subtype: Apartment
Materials
- Brick, Stucco (Plaster)
- Foundation: Concrete
- Roof: Flat
Community & HOA
Community
- Security: Security Gate
HOA
- Amenities included: Exercise Room, Party Room/Meeting Room, Recreation Room, Visitor Parking
- Services included: Heat Included, Common Elements Included, Building Insurance Included, Water Included, Parking Included, CAC Included
- HOA fee: C$885 monthly
- HOA name: TSCC
Location
- Region: Toronto
Financial & listing details
- Tax assessed value: C$258,000
- Annual tax amount: C$1,946
- Date on market: 3/30/2026
Price history
Price history is unavailable.
Public tax history
Tax history is unavailable.
Climate risks
Neighborhood: Brookhaven
Nearby schools
GreatSchools rating
No schools nearby
We couldn't find any schools near this home.
- C$449,9992 bd2 ba-- sqft1415 Lawrence Ave W #217, Toronto, ON M6L1A9For Sale
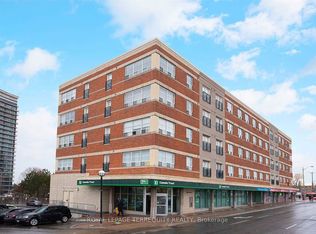
- C$428,0001 bd1 ba-- sqft1415 Lawrence Ave W #516, Toronto, ON M6L1A9For Sale

- C$447,0002 bd1 ba-- sqft1455 Lawrence Ave W #1004, Toronto, ON M6L1B1For Sale
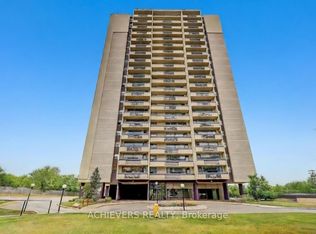
- C$459,9992 bd1 ba-- sqft1455 Lawrence Ave W #207, Toronto, ON M6L1B1For Sale
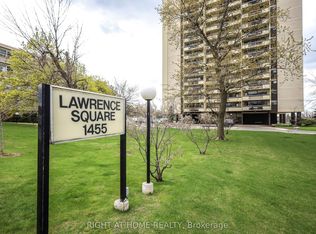
- C$369,0002 bd1 ba-- sqft1455 Lawrence Ave W #1703, Toronto, ON M6L1B1For Sale
- C$414,9002 bd1 ba-- sqft1455 Lawrence Ave W #2004, Toronto, ON M6L1B1For Sale
- C$432,9002 bd1 ba-- sqft1455 Lawrence Ave W #1404, Toronto, ON M6L1B1For Sale
- C$400,0002 bd1 ba-- sqft1455 Lawrence Ave W #1707, Toronto, ON M6L1B1For Sale
Similar homes
- C$449,9002 bd1 ba-- sqft816 Lansdowne Ave #103, Toronto, ON M6H 4K6For Sale
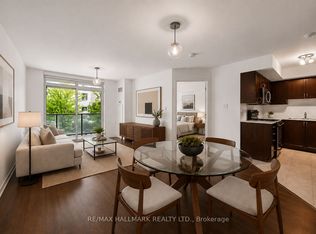 MLS ID #W13658860, RE/MAX HALLMARK REALTY LTD.. TRREB
 - C$499,0002 bd2 ba-- sqftThe Yorkdale Condominiums, Toronto, ON M6A 2N9For Sale
 MLS ID #W13602112, RE/MAX REALTY SPECIALISTS INC.. TRREB
 - C$498,0002 bd2 ba-- sqft2772 Keele St #1004, Toronto, ON M3M 0A3For Sale
 MLS ID #W13146898, RE/MAX PROFESSIONALS INC.. TRREB
 - C$489,0002 bd1 ba-- sqftSouth Kingsway Village, Toronto, ON M6S 4Z1For Sale
 MLS ID #W13594602, RE/MAX WEST REALTY INC.. TRREB
 - C$499,8882 bd2 ba-- sqft60 Mendelssohn St #203, Toronto, ON M1L 0G9For SaleMLS ID #E13655534, CENTURY 21 PERCY FULTON LTD.. TRREB
- C$515,0002 bd1 ba-- sqft212 Eglinton Ave E #307, Toronto, ON M4P 0A3For SaleMLS ID #C13423070, RE/MAX PREMIER INC.. TRREB
- C$499,0002 bd2 ba-- sqft797 Don Mills Rd #904, Toronto, ON M3C 1V1For SaleMLS ID #C13598062, ROYAL LEPAGE SIGNATURE REALTY. TRREB
- C$425,0003 bd2 ba-- sqft5940 Yonge St #201, Toronto, ON M2M 4M6For SaleMLS ID #C13660960, ROYAL LEPAGE URBAN REALTY. TRREB
- C$374,9991 bd1 ba-- sqft15 James Finlay Way #922, Toronto, ON M3M 0B3For SaleMLS ID #W13652566, RE/MAX PROFESSIONALS INC.. TRREB
- C$535,0002 bd2 ba-- sqft97 Lawton Blvd #202, Toronto, ON M4V 1Z6For SaleMLS ID #C13110552, RE/MAX PRIME PROPERTIES - UNIQUE GROUP. TRREB
- C$539,9002 bd2 ba-- sqft1030 Sheppard Ave W #208, Toronto, ON M3H 6C1For SaleMLS ID #C13144680, RE/MAX WEST REALTY INC.. TRREB
- C$475,0002 bd1 ba-- sqft1555 Finch Ave E Unit 602, Toronto, ON M2J 4X9For SaleMLS ID #C13632646, ZUMIN REAL ESTATE CENTRE. TRREB
- C$524,9002 bd1 ba-- sqft2220 Lake Shore Blvd W #2706, Toronto, ON M8V 0C1For SaleMLS ID #W13451562, RE/MAX ULTIMATE REALTY INC.. TRREB
- C$469,8882 bd1 ba-- sqft15 Michael Power Pl #Penthouse 06, Toronto, ON M9A 5G4For SaleMLS ID #W13416156, RE/MAX PREMIER INC.. TRREB
- C$539,9002 bd1 ba-- sqftThe Legend at Mystic Pointe, Toronto, ON M8Y 3Y8For SaleMLS ID #W13621516, RE/MAX REAL ESTATE CENTRE INC.. TRREB
- C$439,9002 bd2 ba-- sqftThe Lexington Condo Residences By The Park, Toronto, ON M9W 0E7For SaleMLS ID #W13461274, CENTURY 21 PERCY FULTON LTD.. TRREB
- C$585,0002 bd2 ba-- sqft190 Manitoba St #309, Toronto, ON M8Y 3Y8For SaleMLS ID #W13622518, RE/MAX WEST REALTY INC.. TRREB
- C$519,0001 bd1 ba-- sqft35 Saranac Blvd #308, Toronto, ON M6A 2G4For SaleMLS ID #C13148816, RE/MAX ULTIMATE REALTY INC.. TRREB
- C$549,9002 bd2 ba-- sqft200 Manitoba St #624, Toronto, ON M8Y 3Y9For SaleMLS ID #W13219932, RE/MAX HALLMARK REALTY LTD.. TRREB
- C$599,0002 bd2 ba-- sqft50 George Butchart Dr #906, Toronto, ON M3K 0C9For SaleMLS ID #W13539708, RE/MAX ULTIMATE REALTY INC.. TRREB
