Move-in ready condo living in the heart of Brookhaven-Amesbury, North York! Prestigious building, very family-oriented neighbourhood. This spacious 2-bedroom, 1-bathroom suite on the 14th floor offers generous space. Situated in a prime location, you will be in proximity to schools, parks, libraries, Amesbury Community Centre, and Humber River Hospital. Easy access to transit, HWY 400 and 401, with TTC stops a 3-minute walk away. Just minutes to Yorkdale Mall and Lawrence Square. Enjoy the convenience of having Walmart, Metro, the Postal Office, and Home Depot minutes away. This well-maintained building offers peace of mind with maintenance fees that include all utilities: heat, hydro, water, building common insurance, and even cable TV. Enjoy comfortable living in a family-friendly community with everything you need within easy reach - ideal for first-time buyers, downsizers, and commuters alike.
For sale
C$432,900
1455 Lawrence Ave W #1404, Toronto, ON M6L 1B1
2beds
1baths
Apartment
Built in ----
-- sqft lot
$-- Zestimate®
C$--/sqft
C$904/mo HOA
What's special
- 62 days |
- 1 |
- 0 |
Zillow last checked:
Listing updated:
Listed by:
RE/MAX PRIME PROPERTIES
Source: TRREB,MLS®#: W13224144 Originating MLS®#: Toronto Regional Real Estate Board
Originating MLS®#: Toronto Regional Real Estate BoardFacts & features
Interior
Bedrooms & bathrooms
- Bedrooms: 2
- Bathrooms: 1
Primary bedroom
- Level: Main
- Dimensions: 4.15 x 3.65
Bedroom 2
- Level: Main
- Dimensions: 3.65 x 3.05
Bathroom
- Level: Main
- Dimensions: 2.3 x 1.45
Dining room
- Level: Main
- Dimensions: 3.3 x 2.45
Kitchen
- Level: Main
- Dimensions: 2.45 x 2.3
Living room
- Level: Main
- Dimensions: 6.7 x 3.3
Heating
- Radiant, Gas
Cooling
- None
Appliances
- Laundry: Laundry Room
Features
- Storage Area Lockers
- Flooring: Carpet Free
- Basement: None
- Has fireplace: No
Interior area
- Living area range: 800-899 null
Video & virtual tour
Property
Parking
- Total spaces: 1
- Parking features: Garage Door Opener
- Has garage: Yes
Features
- Exterior features: Open Balcony
Details
- Parcel number: 120690092
- Other equipment: Intercom
Construction
Type & style
- Home type: Apartment
- Property subtype: Apartment
Materials
- Concrete
Community & HOA
Community
- Security: Alarm System, Security System
HOA
- Services included: Heat Included, Hydro Included, Water Included, Cable TV Included, Common Elements Included, Building Insurance Included, Parking Included
- HOA fee: C$904 monthly
- HOA name: MTCC
Location
- Region: Toronto
Financial & listing details
- Annual tax amount: C$1,711
- Date on market: 6/1/2026
RE/MAX PRIME PROPERTIES
RE/MAX PRIME PROPERTIES
By pressing Contact Agent, you agree that the real estate professional identified above may call/text you about your search, which may involve use of automated means and pre-recorded/artificial voices. You don't need to consent as a condition of buying any property, goods, or services. Message/data rates may apply. You also agree to our Terms of Use. Zillow does not endorse any real estate professionals. We may share information about your recent and future site activity with your agent to help them understand what you're looking for in a home.
Price history
Price history is unavailable.
Public tax history
Tax history is unavailable.
Climate risks
Neighborhood: Brookhaven
Nearby schools
GreatSchools rating
No schools nearby
We couldn't find any schools near this home.
- C$447,0002 bd1 ba-- sqft1455 Lawrence Ave W #1004, Toronto, ON M6L1B1For Sale
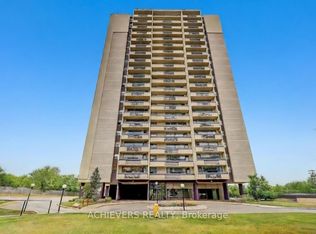
- C$459,9992 bd1 ba-- sqft1455 Lawrence Ave W #207, Toronto, ON M6L1B1For Sale
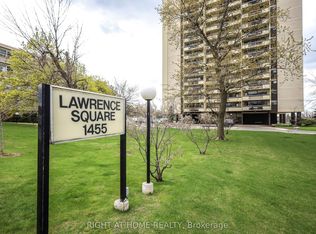
- C$369,0002 bd1 ba-- sqft1455 Lawrence Ave W #1703, Toronto, ON M6L1B1For Sale

- C$414,9002 bd1 ba-- sqft1455 Lawrence Ave W #2004, Toronto, ON M6L1B1For Sale

- C$400,0002 bd1 ba-- sqft1455 Lawrence Ave W #1707, Toronto, ON M6L1B1For Sale
- C$3,6004 bd2 ba-- sqft1461 Lawrence Ave W #1810, Toronto, ON M6L0A6For Rent
- C$698,0003 bd2 ba-- sqft1461 Lawrence Ave W #1504, Toronto, ON M6L0A6For Sale
- C$525,0001 bd1 ba-- sqft1461 Lawrence Ave W #1801, Toronto, ON M6L0A6For Sale
Similar homes
- C$414,9002 bd1 ba-- sqft1455 Lawrence Ave W #2004, Toronto, ON M6L 1B1For SaleMLS ID #W13221890, RE/MAX PREMIER INC.. TRREB
- C$400,0002 bd1 ba-- sqft1455 Lawrence Ave W #1707, Toronto, ON M6L 1B1For Sale
 MLS ID #W13456498, RE/MAX HALLMARK CHAY REALTY. TRREB
 - C$459,9992 bd1 ba-- sqft1455 Lawrence Ave W #207, Toronto, ON M6L 1B1For SaleMLS ID #W13112780, RIGHT AT HOME REALTY INC.. TRREB
- C$447,0002 bd1 ba-- sqft1455 Lawrence Ave W #1004, Toronto, ON M6L 1B1For SaleMLS ID #W12857432, ACHIEVERS REALTY. TRREB
- C$369,0002 bd1 ba-- sqft1455 Lawrence Ave W #1703, Toronto, ON M6L 1B1For SaleMLS ID #W13483856, ACCSELL REALTY INC.. TRREB
- C$449,9992 bd2 ba-- sqft1415 Lawrence Ave W #217, Toronto, ON M6L 1A9For SaleMLS ID #W13002268, ROYAL LEPAGE TERREQUITY REALTY. TRREB
- C$450,0002 bd2 ba-- sqft1445 Wilson Ave #202, Toronto, ON M3M 1J5For SaleMLS ID #W13621144, RE/MAX METROPOLIS REALTY. TRREB
- C$448,0002 bd1 ba-- sqft3091 Dufferin St #710, Toronto, ON M6A 0C3For SaleMLS ID #W13628002, RealtyAI Plus Inc.. TRREB
- C$428,0001 bd1 ba-- sqft1415 Lawrence Ave W #516, Toronto, ON M6L 1A9For SaleMLS ID #W13211414, SKYBOUND REALTY. TRREB
- C$459,9002 bd1 ba-- sqft3559 Eglinton Ave W #704, Toronto, ON M6M 5C6For SaleMLS ID #W13626646, ROYAL LEPAGE PLATINUM REALTY. TRREB
- C$389,0002 bd2 ba-- sqft10 Martha Eaton Way #1802, Toronto, ON M6M 5B3For SaleMLS ID #W13619698, REALTY EXECUTIVES PRIORITY ONE LIMITED. TRREB
- C$489,0003 bd2 ba-- sqft10 Martha Eaton Way #1013, Toronto, ON M6M 5B3For SaleMLS ID #W13628020, REALTY EXECUTIVES PRIORITY ONE LIMITED. TRREB
- C$438,0001 bd1 ba-- sqft3091 Dufferin St #613, Toronto, ON M6A 0C4For SaleMLS ID #W13630002, NU STREAM REALTY (TORONTO) INC.. TRREB
- C$399,0002 bd2 ba-- sqftIon Condos, Toronto, ON M3M 0B3For SaleMLS ID #W13608896, REMAX YOUR COMMUNITY REALTY. TRREB
- C$484,9002 bd2 ba-- sqftThe Amesbury, Toronto, ON M6L 1A9For SaleMLS ID #W12936542, RE/MAX ULTIMATE REALTY INC.. TRREB
- C$395,0002 bd1 ba-- sqft830 Lawrence Ave W #729, Toronto, ON M6A 0B6For SaleMLS ID #W13612832, EXP REALTY. TRREB
- C$445,0002 bd2 ba-- sqft2470 Eglinton Ave W #706, Toronto, ON M6M 5E7For SaleMLS ID #W13505942, LIVIO REAL ESTATE. TRREB
- C$388,0003 bd1 ba-- sqft200 Lotherton Ptwy #1208, Toronto, ON M6B 2G9For SaleMLS ID #W13592376, CENTURY 21 LEADING EDGE REALTY INC.. TRREB
- C$439,0002 bd2 ba-- sqftDream Residences, Toronto, ON M6A 0B9For SaleMLS ID #W13216312, KW Living Realty. TRREB
- C$459,0001 bd1 ba-- sqft7 On The Park, Toronto, ON M6L 1B2For SaleMLS ID #W12904862, TRANSACT REALTY INC.. TRREB
