Welcome to 23 Cobalt Street, a spacious 3-bedroom, 2.5-bathroom residence situated in Toronto's rapidly appreciating Mount Dennis community. The main level features bright principal rooms and a dedicated den, offering an ideal space for a home office. Upstairs, the primary bedroom serves as a comfortable retreat, complete with a private ensuite bathroom. A separate side entrance provides direct access to the fully finished basement, which features a spacious recreation and games room. The exterior boasts a private backyard and a rare detached garage. Positioned just steps from local schools, parks, and retail amenities, the property offers exceptional transit convenience. Residents are minutes from the Mount Dennis Transit Hub, providing seamless access to the Eglinton Crosstown LRT, GO Transit, and the UP Express for efficient commutes to downtown Toronto and Pearson Airport. This property represents an exceptional, move-in-ready opportunity in a high-demand location.
For sale
C$849,000
23 Cobalt St, Toronto, ON M6M 2K1
4beds
3baths
Single Family Residence
Built in ----
2,214 Square Feet Lot
$-- Zestimate®
C$--/sqft
C$-- HOA
What's special
Bright principal roomsDedicated denPrivate ensuite bathroomSeparate side entranceFully finished basementPrivate backyardRare detached garage
- 45 days
- 24
- 2
Zillow last checked:
Listing updated:
Listed by:
CENTURY 21 ATRIA REALTY INC.
Source: TRREB,MLS®#: W13764142 Originating MLS®#: Toronto Regional Real Estate Board
Originating MLS®#: Toronto Regional Real Estate BoardFacts & features
Interior
Bedrooms & bathrooms
- Bedrooms: 4
- Bathrooms: 3
Primary bedroom
- Level: Upper
- Dimensions: 4.57 x 3.05
Bedroom 2
- Level: Upper
- Dimensions: 3.45 x 2.62
Bedroom 3
- Level: Upper
- Dimensions: 3.51 x 2.57
Den
- Level: Main
- Dimensions: 3.3 x 2.82
Game room
- Level: Lower
- Dimensions: 4.57 x 4.57
Kitchen
- Level: Main
- Dimensions: 5.36 x 2.44
Living room
- Level: Main
- Dimensions: 4.09 x 4.37
Other
- Level: Lower
- Dimensions: 4.57 x 3.66
Recreation
- Level: Lower
- Dimensions: 7.62 x 5.18
Heating
- Forced Air, Gas
Cooling
- Central Air
Features
- None
- Basement: Finished
- Has fireplace: No
Interior area
- Living area range: 1500-2000 null
Video & virtual tour
Property
Parking
- Total spaces: 1
- Parking features: Garage
- Has garage: Yes
Features
- Stories: 2
- Pool features: None
Lot
- Size: 2,214 Square Feet
Details
- Parcel number: 105060048
Construction
Type & style
- Home type: SingleFamily
- Property subtype: Single Family Residence
Materials
- Brick
- Foundation: Block
- Roof: Asphalt Shingle
Utilities & green energy
- Sewer: Sewer
Community & HOA
Location
- Region: Toronto
Financial & listing details
- Annual tax amount: C$3,498
- Date on market: 9/10/2026
Price history
Price history is unavailable.
Public tax history
Tax history is unavailable.
Climate risks
Neighborhood: Mount Dennis
Nearby schools
GreatSchools rating
No schools nearby
We couldn't find any schools near this home.


Similar homes
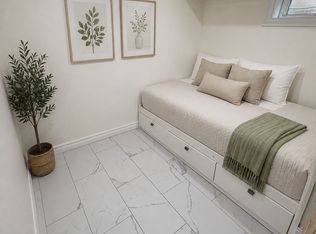
- C$799,0004 bd3 ba-- sqft14 Spears St, Toronto, ON M6N 3X7For Sale
 MLS ID #W14029330, HOMELIFE/MIRACLE REALTY LTD. TRREB
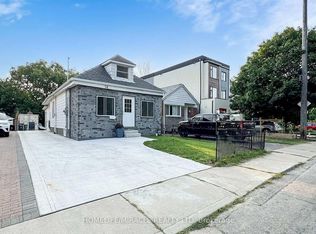
 - C$799,9003 bd2 ba-- sqft238 Chambers Ave, Toronto, ON M6M 3L5For Sale
 MLS ID #W13759148, REAL BROKER ONTARIO LTD.. TRREB
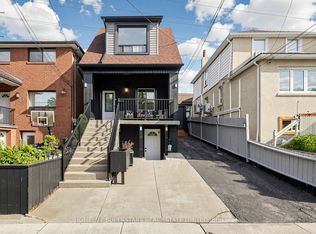
 - C$799,9004 bd2 ba-- sqft257 Prescott Ave, Toronto, ON M6N 3G9For Sale
 MLS ID #W13829854, HOMELIFE SUPERSTARS REAL ESTATE LIMITED. TRREB
 - C$895,0005 bd3 ba-- sqft84 Ranee Ave, Toronto, ON M6A 1N2For Sale
 MLS ID #C13822318, RE/MAX REALTRON REALTY INC.. TRREB
