
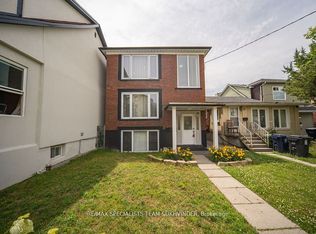
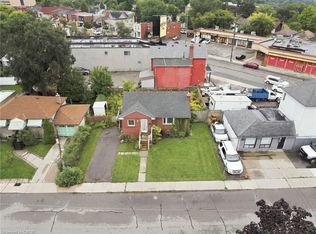
<<< Welcome to 1232 Jane Street >>> Situated In The Heart Of The Vibrant Transit-Friendly Mount Dennis Community, This Investment Oppurtunity Has Obvious Potential For Income And Growth. The Oversized Corner Lot Would Be Ideal For The Construction Of A New Garden Suite. The Home Is Built Of Solid Brick And Features 3 + 3 Bedrooms, 3 + 1 Kitchens And Amble Parking For 8 Vehicles. Flex-Space Possibilities Including Multi-Unit And Potential Commercial Uses. Walk To Your Favourite Amenities Including The Highly Rated Bala Avenue Community School And The Sprawling Green Spaces Of The Eglinton Flats.
For sale
C$1,175,000
1232 Jane St, Toronto, ON M6M 4X8
3beds
4baths
Triplex
Built in ----
-- sqft lot
$-- Zestimate®
C$--/sqft
C$-- HOA
What's special
Oversized corner lotBuilt of solid brick
- 1 day
- 23
- 0
Zillow last checked:
Listing updated:
Listed by:
HOME CHOICE REALTY INC.
Source: TRREB,MLS®#: W13810100 Originating MLS®#: Toronto Regional Real Estate Board
Originating MLS®#: Toronto Regional Real Estate BoardFacts & features
Interior
Bedrooms & bathrooms
- Bedrooms: 3
- Bathrooms: 4
Heating
- Radiant, Other Source
Cooling
- Window Unit(s)
Features
- In-Law Suite, Separate Heating Controls
- Flooring: Accessory Apartment
- Basement: Full,Separate Entrance,Walk-Up Access,Development Potential,Finished
- Has fireplace: No
Interior area
- Living area range: 1500-2000 null
Property
Parking
- Total spaces: 8
- Parking features: Carport
- Has carport: Yes
Features
- Stories: 2
- Patio & porch: Deck
- Exterior features: Awning(s), Canopy, Landscaped, Paved Yard
- Pool features: None
Lot
- Size: 3,750 Square Feet
- Features: Fenced Yard, Greenbelt/Conservation, Wooded/Treed, Public Transit, Place Of Worship, School
Details
- Additional structures: Shed
- Parcel number: 105080587
Construction
Type & style
- Home type: MultiFamily
- Property subtype: Triplex
Materials
- Brick
- Foundation: Concrete
- Roof: Asphalt Shingle
Utilities & green energy
- Sewer: Sewer
Community & HOA
Location
- Region: Toronto
Financial & listing details
- Annual tax amount: C$3,250
- Date on market: 9/21/2026
Price history
Price history is unavailable.
Public tax history
Tax history is unavailable.
Climate risks
Neighborhood: Mount Dennis
Nearby schools
GreatSchools rating
No schools nearby
We couldn't find any schools near this home.

Similar homes
- C$1,330,0004 bd5 ba-- sqft33 S Station St, Toronto, ON M9N 2B2For Sale
 MLS ID #W13799770, ROYAL LEPAGE REAL ESTATE SERVICES LTD.. TRREB
 - C$1,288,0004 bd4 ba-- sqft60 Emmett Ave, Toronto, ON M6M 2H9For Sale
 MLS ID #W13761332, BAY STREET GROUP INC.. TRREB
 - C$589,8003 bd2 ba-- sqft34 Rutherford Ave, Toronto, ON M6M 2C6For Sale
 MLS ID #W13814782, RE/MAX PREMIER INC.. TRREB
 - C$999,0004 bd2 ba-- sqft22 Ridgemount Rd, Toronto, ON M9P 1C5For Sale
 MLS ID #W13809756, SAGE REAL ESTATE LIMITED. TRREB
