Excellent income potential! This spacious detached property is configured with multiple self-contained living spaces, offering an exceptional opportunity for investors or an owner-occupier. The main floor features a 1-bedroom living space with a beautiful sunroom, fireplace and a lovely backyard. The upper level includes a 1-bedroom and a 2-bedroom living space, while the basement offers a bachelor and a 2-bedroom living space. Each living space features its own kitchen and bathroom. One of the upper-level units also enjoys a balcony overlooking the backyard. With a total of 3 fireplaces and multiple separate living spaces, this property offers flexibility for investors or buyers looking to live in one area while generating rental income from the others. Conveniently located close to schools , public transit, shopping, and everyday amenities with easy access to Highway 401 and Lawrence Ave .Buyer to verify all measurements, uses, permits, zoning and legal status of all living spaces. Some photos virtually staged .
For sale
C$1,450,000
77 Chiswick Ave, Toronto, ON M6M 4V2
6beds
5baths
Single Family Residence
Built in ----
6,040 Square Feet Lot
$-- Zestimate®
C$--/sqft
C$-- HOA
What's special
Multiple self-contained living spacesBeautiful sunroomLovely backyardBalcony overlooking the backyard
- 1 day
- 12
- 3
Zillow last checked:
Listing updated:
Listed by:
RE/MAX REALTRON REALTY INC.
Source: TRREB,MLS®#: W13835770 Originating MLS®#: Toronto Regional Real Estate Board
Originating MLS®#: Toronto Regional Real Estate BoardFacts & features
Interior
Bedrooms & bathrooms
- Bedrooms: 6
- Bathrooms: 5
Heating
- Heat Pump, Gas
Cooling
- Wall Unit(s)
Features
- Primary Bedroom - Main Floor
- Basement: Separate Entrance,Walk-Up Access
- Has fireplace: Yes
Interior area
- Living area range: 2500-3000 null
Property
Parking
- Total spaces: 4
Features
- Stories: 2
- Pool features: None
Lot
- Size: 6,040 Square Feet
Details
- Parcel number: 103330013
Construction
Type & style
- Home type: SingleFamily
- Property subtype: Single Family Residence
Materials
- Brick
- Foundation: Unknown
- Roof: Flat
Utilities & green energy
- Sewer: Sewer
Community & HOA
Location
- Region: Toronto
Financial & listing details
- Annual tax amount: C$6,274
- Date on market: 9/28/2026
Price history
Price history is unavailable.
Public tax history
Tax history is unavailable.
Climate risks
Neighborhood: Brookhaven
Nearby schools
GreatSchools rating
No schools nearby
We couldn't find any schools near this home.
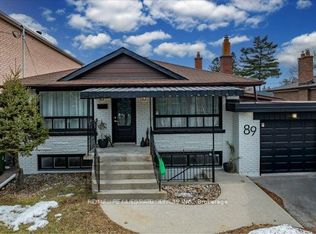
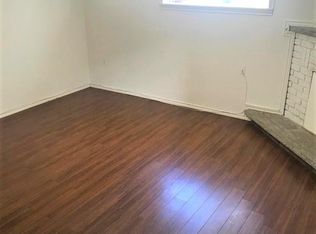
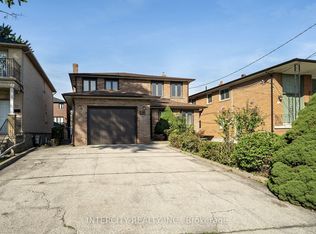
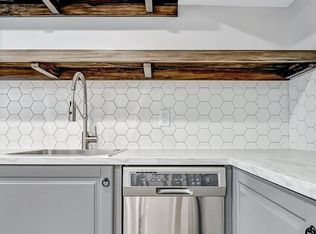
Similar homes
- C$1,440,0005 bd3 ba-- sqft110 Harding Ave, Toronto, ON M6M 3A6For Sale
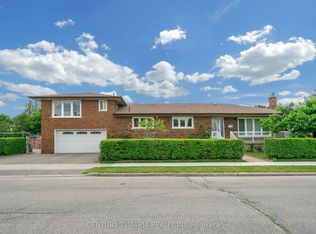 MLS ID #W13776282, CENTURY 21 ATRIA REALTY INC.. TRREB
 - C$1,378,8886 bd5 ba-- sqft8 Lockheed Blvd, Toronto, ON M9P 2H6For Sale
 MLS ID #W13816724, SUTTON GROUP OLD MILL REALTY INC.. TRREB
 - C$1,245,8884 bd3 ba-- sqft255 John St, Toronto, ON M9N 1K1For Sale
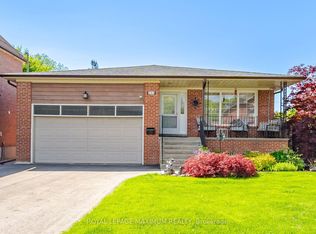 MLS ID #W13825956, ROYAL LEPAGE MAXIMUM REALTY. TRREB
 - C$1,098,0003 bd4 ba-- sqft254 John St, Toronto, ON M9N 1K2For Sale
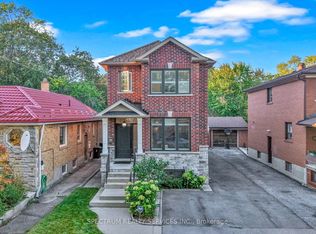 MLS ID #W13841342, SPECTRUM REALTY SERVICES INC.. TRREB
