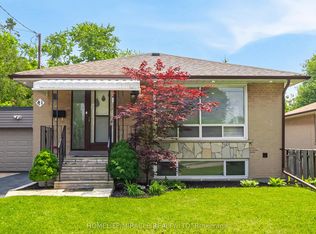
Remarkable Fully Detached Family Home - All Brick - Updated From Top to Bottom - Lovely Maintained - Large Windows Bright Spacious - The Focal Point On the Main Floor is the Open Concept Living Dining Fireplace - Hardwood Floors - Powder Room - Second Floor Offers An Updated Bathroom with Stand Up Shower - Three Good Size Bedrooms With Closets and Windows - Second Floor Set Up for Private Laundry - Crown Moldings - Pot Lights - Separate Side Entrance to a Fully Finished Basement with Kitchen and Bathroom For the Extended Family - In Law Potential - Separate Laundry Room in Basement - Detached Garage Plus Parking for Extra Cars - Close to all Amenities - Transportation - Shopping - Park - Great Family Home -
For sale
C$999,000
1228 Jane St N, Toronto, ON M6M 4X7
4beds
3baths
Single Family Residence
Built in ----
3,008 Square Feet Lot
$-- Zestimate®
C$--/sqft
C$-- HOA
What's special
All brickLarge windows bright spaciousHardwood floorsPowder roomCrown moldingsPot lights
- 46 days
- 13
- 2
Zillow last checked:
Listing updated:
Listed by:
REAL ESTATE ADVISORS INC.
Source: TRREB,MLS®#: W13659234 Originating MLS®#: Toronto Regional Real Estate Board
Originating MLS®#: Toronto Regional Real Estate BoardFacts & features
Interior
Bedrooms & bathrooms
- Bedrooms: 4
- Bathrooms: 3
Primary bedroom
- Level: Second
- Dimensions: 4.42 x 3.08
Bedroom 2
- Level: Second
- Dimensions: 4.27 x 2.78
Bedroom 3
- Level: Second
- Dimensions: 3.23 x 2.78
Bedroom 4
- Level: Basement
- Dimensions: 3.23 x 1.98
Den
- Level: Basement
- Dimensions: 4.85 x 1.31
Dining room
- Level: Ground
- Dimensions: 4.11 x 2.77
Foyer
- Level: Ground
- Dimensions: 5.43 x 1.31
Kitchen
- Level: Basement
- Dimensions: 5.58 x 4.08
Kitchen
- Level: Ground
- Dimensions: 3.69 x 2.77
Laundry
- Level: Basement
- Dimensions: 3.96 x 2.53
Living room
- Level: Basement
- Dimensions: 5.58 x 4.08
Living room
- Level: Ground
- Dimensions: 5.22 x 3.38
Heating
- Forced Air, Gas
Cooling
- Central Air
Features
- Water Meter
- Basement: Separate Entrance
- Has fireplace: Yes
- Fireplace features: Electric
Interior area
- Living area range: 1100-1500 null
Property
Parking
- Total spaces: 3
- Parking features: Mutual
- Has garage: Yes
Features
- Stories: 2
- Patio & porch: Porch
- Pool features: None
Lot
- Size: 3,008 Square Feet
- Features: Park, Public Transit, School
Details
- Parcel number: 105080636
Construction
Type & style
- Home type: SingleFamily
- Property subtype: Single Family Residence
Materials
- Brick
- Foundation: Other
- Roof: Shingle
Utilities & green energy
- Sewer: Sewer
Community & HOA
Community
- Security: Carbon Monoxide Detector(s)
Location
- Region: Toronto
Financial & listing details
- Annual tax amount: C$3,581
- Date on market: 8/10/2026
Price history
Price history is unavailable.
Public tax history
Tax history is unavailable.
Climate risks
Neighborhood: Mount Dennis
Nearby schools
GreatSchools rating
No schools nearby
We couldn't find any schools near this home.

Similar homes
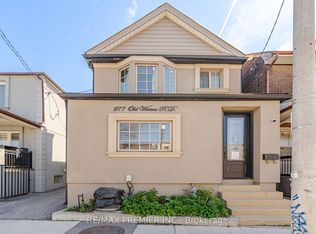
- C$999,9004 bd3 ba-- sqft277 Old Weston Rd, Toronto, ON M6N 3A7For Sale
 MLS ID #W13734480, RE/MAX PREMIER INC.. TRREB
 - C$999,0006 bd15 ba-- sqft162 Bob Yuill Dr, Toronto, ON M9M 0B1For Sale
 MLS ID #W13736164, RE/MAX HALLMARK YORK GROUP REALTY LTD.. TRREB
 - C$969,9003 bd2 ba-- sqft2 Dogleg Ct, Toronto, ON M3J 3E7For Sale
 MLS ID #W13681762, ROYAL LEPAGE SUPREME REALTY. TRREB
 - C$1,050,0006 bd4 ba-- sqft41 Bradstock Rd, Toronto, ON M9M 1M9For Sale
 MLS ID #W13765904, HOMELIFE/MIRACLE REALTY LTD. TRREB
