Welcome To 1120 Briar Hill Ave #308! A Bright And Spacious 2 Bedroom, 2 Bathroom End-Unit Townhome In The Desirable Briar Hill City Towns. This Well-Designed Layout Features 9' Ceilings, Large Windows, And An Abundance Of Natural Light Throughout. Enjoy Open-Concept Living With A Modern Kitchen Complete With Granite Countertops, Stainless Steel Appliances, And Ample Storage. The Functional Floor Plan Is Perfect For Both Everyday Living And Entertaining. Step Outside To Your Private Terrace With East Exposure And Bbq Hookup-Ideal For Summer Evenings, Relaxing Outdoors, Or Hosting Friends And Family. Situated In A Quiet, Family-Friendly Community Surrounded By Custom Homes, Yet Just Minutes To Yorkdale Shopping Centre, Restaurants, Transit, Subway Access, And Hwy 401. Walking Distance To The Eglinton LRT For Added Convenience.
For sale
C$739,000
1120 Briar Hill Ave #308, Toronto, ON M6B 0A9
2beds
2baths
Townhouse
Built in ----
-- sqft lot
$-- Zestimate®
C$--/sqft
C$564/mo HOA
What's special
- 45 days |
- 5 |
- 1 |
Zillow last checked:
Listing updated:
Listed by:
THE WEIR TEAM, BROKERAGE INC.
Source: TRREB,MLS®#: W13542780 Originating MLS®#: Toronto Regional Real Estate Board
Originating MLS®#: Toronto Regional Real Estate BoardFacts & features
Interior
Bedrooms & bathrooms
- Bedrooms: 2
- Bathrooms: 2
Primary bedroom
- Level: Second
- Dimensions: 3.1 x 2.77
Bedroom 2
- Level: Second
- Dimensions: 2.74 x 2.74
Dining room
- Level: Main
- Dimensions: 3 x 3.18
Kitchen
- Level: Main
- Dimensions: 3.18 x 3
Living room
- Level: Main
- Dimensions: 3.71 x 3.61
Other
- Level: Third
- Dimensions: 2.71 x 1.82
Heating
- Forced Air, Gas
Cooling
- Central Air
Appliances
- Laundry: Ensuite
Features
- Other
- Basement: None
- Has fireplace: No
Interior area
- Living area range: 1000-1199 null
Property
Parking
- Total spaces: 1
- Parking features: Underground
- Has garage: Yes
Features
- Exterior features: Terrace Balcony
Details
- Parcel number: 767190084
Construction
Type & style
- Home type: Townhouse
- Property subtype: Townhouse
Materials
- Brick
Community & HOA
HOA
- Services included: Building Insurance Included, Parking Included, Common Elements Included
- HOA fee: C$564 monthly
- HOA name: TSCP
Location
- Region: Toronto
Financial & listing details
- Annual tax amount: C$4,019
- Date on market: 7/9/2026
Price history
Price history is unavailable.
Public tax history
Tax history is unavailable.
Climate risks
Neighborhood: Yorkdale
Nearby schools
GreatSchools rating
No schools nearby
We couldn't find any schools near this home.
- C$685,0002 bd2 ba-- sqft1120 Briar Hill Ave #306, Toronto, ON M6B0A9For Sale

- C$--2 bd2 ba-- sqft1120 Briar Hill Ave UNIT C305, Toronto, ON M6B1M7Off Market
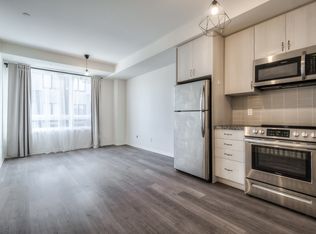
- C$--2 bd1 ba750 sqft1110 Briar Hill Ave #201, Toronto, ON M6B0A9Off Market
- C$--2 bd2 ba1k sqft1110 Briar Hill Ave #304, Toronto, ON M6B0A9Off Market
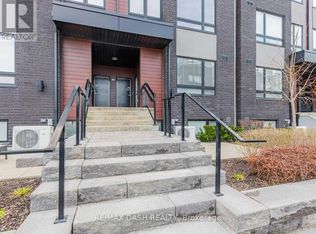
- C$2,9002 bd2 ba-- sqft1110 Briar Hill Ave #312, Toronto, ON M6B0A9For Rent
- C$--2 bd2 ba1k sqft1130 Briar Hill Ave UNIT 306, Toronto, ON M6B1M7Off Market
- C$888,0003 bd2 ba-- sqft1150 Briar Hill Ave #303, Toronto, ON M6B0A9For Sale
- C$3,2003 bd2 ba-- sqft1035 Briar Hill Ave, Toronto, ON M6B1M6For Rent
Similar homes
- C$685,0002 bd2 ba-- sqft1120 Briar Hill Ave #306, Toronto, ON M6B 0A9For SaleMLS ID #W13538956, RE/MAX HALLMARK REALTY LTD.. TRREB
- C$888,0003 bd2 ba-- sqft1150 Briar Hill Ave #303, Toronto, ON M6B 0A9For Sale
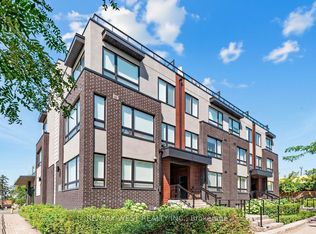 MLS ID #W13645674, RE/MAX WEST REALTY INC.. TRREB
 - C$698,0002 bd2 ba-- sqft108 Finch Ave W #B29, Toronto, ON M2N 6W6For Sale
 MLS ID #C13690670, HOMELIFE LANDMARK REALTY INC.. TRREB
 - C$699,0003 bd2 ba-- sqft20 Elsie Ln #122, Toronto, ON M6P 3N9For Sale
 MLS ID #W13657482, RE/MAX WEST REALTY INC.. TRREB
 - C$739,0002 bd2 ba-- sqft8167 Kipling Ave #43, Vaughan, ON L4L 0G4For SaleMLS ID #N13696696, REAL BROKER ONTARIO LTD.. TRREB
- C$835,0004 bd3 ba-- sqft50 Thomas Mulholland Dr #3, Toronto, ON M3K 0A6For SaleMLS ID #W13676176, ROYAL LEPAGE MEADOWTOWNE REALTY. TRREB
- C$749,9002 bd3 ba-- sqft5309 Highway 7 #1103, Vaughan, ON L4L 1T4For SaleMLS ID #N13690892, RE/MAX ALL-STARS BENCZIK KAVANAGH TEAM. TRREB
- C$759,0003 bd3 ba-- sqft15 Maryport Ave #108, Toronto, ON M3M 0E2For SaleMLS ID #W13575572, SUTTON GROUP-ADMIRAL REALTY INC.. TRREB
- C$835,0003 bd2 ba-- sqft10 Brin Dr #Townhouse 48, Toronto, ON M8X 0B3For SaleMLS ID #W13650402, RE/MAX PROFESSIONALS INC.. TRREB
- C$849,9004 bd3 ba-- sqft45 Thomas Mulholland Dr Unit 4, Toronto, ON M3K 0A8For SaleMLS ID #W13485902, RE/MAX ULTIMATE REALTY INC.. TRREB
- C$868,0004 bd3 ba-- sqft110 Stanley Greene Blvd #3, Toronto, ON M3K 0C8For SaleMLS ID #W13480966, RE/MAX REALTRON REALTY INC.. TRREB
- C$645,0002 bd3 ba-- sqft11 Honeycrisp Cres #13, Vaughan, ON L4K 0N7For SaleMLS ID #N13689440, HOMELIFE SILVERCITY REALTY INC.. TRREB
- C$878,0004 bd4 ba-- sqft265 Downsview Park Blvd, Toronto, ON M3K 0B6For SaleCentury 21 Canada
- C$605,0002 bd2 ba-- sqft125 Western Battery Rd #909, Toronto, ON M6K 3R8For SaleMLS ID #C13686950, RE/MAX PROFESSIONALS INC.. TRREB
- C$549,0002 bd2 ba-- sqft861 Sheppard Ave W #15, Toronto, ON M3H 2T5New ConstructionMLS ID #C13629902, WANTHOME REALTY INC.. TRREB
- C$688,0003 bd3 ba-- sqft20 Woodstream Dr #3, Toronto, ON M9W 0G1For SaleMLS ID #W13657504, SKYLAND REALTY INC.. TRREB
- C$699,0003 bd2 ba-- sqftStockyards District Residences, Toronto, ON M6N 1K8New ConstructionMLS ID #W13223546, RE/MAX PREMIER INC.. TRREB
- C$845,0002 bd2 ba-- sqft46 Western Battery Rd #809, Toronto, ON M6K 3P1For SaleMLS ID #C13623054, SUTTON GROUP OLD MILL REALTY INC.. TRREB
- C$599,0002 bd2 ba-- sqftThe Hill, Toronto, ON M6C 0A9For SaleMLS ID #C13052848, RE/MAX PROFESSIONALS INC.. TRREB
- C$829,9003 bd3 ba-- sqft26 Applewood Ln Unit 46, Toronto, ON M9C 0C1For SaleMLS ID #W13666148, SAM MCDADI REAL ESTATE INC.. TRREB
