Welcome to Brownstones on Wallace, one of Toronto's most sought-after west-end communities, where stylish urban living meets exceptional connectivity. This beautifully updated 2-bedroom+ den, two-storey home offers an ideal combination of modern finishes, functional living space, privacy and an unbeatable location. Recently refreshed and move-in ready, the home features a brand-new kitchen with granite countertops, generous cabinetry and full-size stainless-steel appliances. The open-concept main floor offers a spacious living and dining area, perfect for entertaining, with convenient laundry located right on the main level. A walk-out leads to your private terrace, where BBQsare permitted-an ideal space to relax, dine or entertain outdoors. Upstairs, creates a fresh and inviting atmosphere throughout the living areas. Both bedrooms feature large windows that fill the rooms with natural light, while the spacious primary bedroom offers a walk-in closet. The versatile den provides the perfect space for a home office, study or additional storage. Additional highlights include a tankless water heater and one underground parking space, offering year-round convenience and protection from the elements .Exceptionally well positioned for transit and city living, the UP Express and GO Transit are just a 5-minute walk away, providing approximately 10-minute access to downtown Toronto and25-minute access to Pearson International Airport. Dundas West Station is also within easy walking distance, providing seamless connections throughout the city and access to major transit routes. With this level of connectivity at your doorstep, convenient, car-free living is truly within reach.
For sale
C$699,000
20 Elsie Ln #122, Toronto, ON M6P 3N9
3beds
2baths
Townhouse
Built in ----
-- sqft lot
$-- Zestimate®
C$--/sqft
C$431/mo HOA
What's special
Generous cabinetryFull-size stainless-steel appliancesOpen-concept main floorPrivate terraceSpacious primary bedroomWalk-in closetTankless water heater
- 1 day |
- 17 |
- 0 |
Zillow last checked:
Listing updated:
Listed by:
RE/MAX WEST REALTY INC.
Source: TRREB,MLS®#: W13657482 Originating MLS®#: Toronto Regional Real Estate Board
Originating MLS®#: Toronto Regional Real Estate BoardFacts & features
Interior
Bedrooms & bathrooms
- Bedrooms: 3
- Bathrooms: 2
Primary bedroom
- Level: Upper
- Dimensions: 4.51 x 2.65
Bedroom 2
- Level: Upper
- Dimensions: 3.58 x 2.32
Den
- Level: Upper
- Dimensions: 1.7 x 1.88
Dining room
- Level: Main
- Dimensions: 5.32 x 4.72
Kitchen
- Level: Main
- Dimensions: 2.39 x 3.02
Living room
- Level: Main
- Dimensions: 5.32 x 4.72
Heating
- Forced Air, Gas
Cooling
- Central Air
Appliances
- Included: Instant Hot Water
- Laundry: Ensuite
Features
- Basement: None
- Has fireplace: No
Interior area
- Living area range: 800-899 null
Video & virtual tour
Property
Parking
- Total spaces: 1
- Parking features: Underground
- Has garage: Yes
Features
- Stories: 2
- Patio & porch: Patio
- Exterior features: Landscaped, Lighting, Privacy, Terrace Balcony
Lot
- Features: Library, Park, Place Of Worship, Public Transit, Rec./Commun.Centre, School
Details
- Parcel number: 761540022
Construction
Type & style
- Home type: Townhouse
- Property subtype: Townhouse
Materials
- Brick
- Roof: Shingle
Community & HOA
HOA
- Amenities included: BBQs Allowed, Bike Storage, Visitor Parking
- Services included: Building Insurance Included
- HOA fee: C$431 monthly
- HOA name: TSCC 215
Location
- Region: Toronto
Financial & listing details
- Annual tax amount: C$3,713
- Date on market: 8/10/2026
Price history
Price history is unavailable.
Public tax history
Tax history is unavailable.
Climate risks
Neighborhood: Dovercourt
Nearby schools
GreatSchools rating
No schools nearby
We couldn't find any schools near this home.
- C$4,5003 bd3 ba1.6k sqft3 Elsie Ln #15, Toronto, ON M6P0B8For Rent
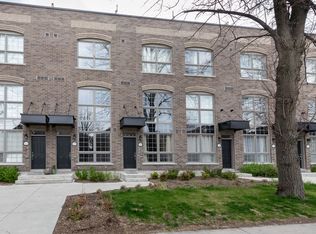
- C$809,9003 bd2 ba-- sqft5 Elsie Ln #TOWNHOUSE 135, Toronto, ON M6P3N3For Sale

- C$--3 bd3 ba-- sqft3 Elsie Ln, Toronto, ON M6P3N3Off Market
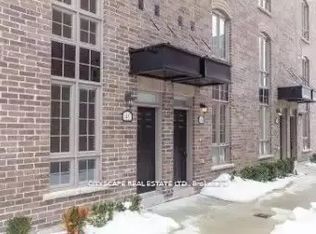
- C$--3 bd3 ba1.4k sqft26 Ernest Ave #12, Toronto, ON M6P3M7Off Market
- C$2,1501 bd1 ba-- sqft370 Wallace Ave #802, Toronto, ON M6P3P2For Rent
- C$1,250,0004 bd3 ba-- sqft356 Wallace Ave, Toronto, ON M6P3P2For Sale
- C$--1 bd2 ba585 sqft380 Wallace Ave #I-501-370, Toronto, ON M6P3P2Off Market
- C$--1 bd2 ba585 sqft380 Wallace Ave #444663, Toronto, ON M6P3P2Off Market
Similar homes
- C$795,0004 bd2 ba-- sqft50 Merchant Ln #206, Toronto, ON M6P 4J6For Sale
 MLS ID #C13661462, ELEVATE REALTY INC.. TRREB
 - C$799,0002 bd2 ba-- sqftWestbend, Toronto, ON M6P 1A9For Sale
 MLS ID #W13654042, UNION CAPITAL REALTY. TRREB
 - C$729,9003 bd2 ba-- sqft25 Turntable Cres Unit 135, Toronto, ON M6H 4K8For Sale
 MLS ID #W13605892, RE/MAX ESCARPMENT REALTY INC.. TRREB
 - C$749,0003 bd3 ba-- sqftScout Condos, Toronto, ON M6N 3A1For Sale
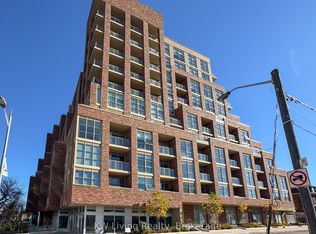 MLS ID #W13626964, KW Living Realty. TRREB
 - C$809,9003 bd2 ba-- sqftBrownstones On Wallace, Toronto, ON M6P 3N3For SaleMLS ID #W13533162, ROYAL LEPAGE SIGNATURE REALTY. TRREB
- C$729,9995 bd3 ba-- sqft285 Old Weston Rd, Toronto, ON M6N 3A7For SaleMLS ID #W13643750, BRIMSTONE REALTY BROKERAGE INC.. TRREB
- C$699,0002 bd2 ba-- sqft530 Indian Grv Unit 302, Toronto, ON M6P 0B3For SaleMLS ID #W13632552, STRATA REAL ESTATE. TRREB
- C$728,0003 bd3 ba-- sqft117 Ford St S #107, Toronto, ON M6N 3A2For SaleMLS ID #W13518462, HOMELIFE GOLCONDA REALTY INC.. TRREB
- C$765,0002 bd2 ba-- sqft90 Caledonia Park Rd #2, Toronto, ON M6H 0B1For SaleMLS ID #W13625688, REMAX YOUR COMMUNITY REALTY. TRREB
- C$899,0002 bd3 ba-- sqft255 Franklin Ave, Toronto, ON M6P 3Z4For SaleMLS ID #W13663436, REVEL REALTY INC.. TRREB
- C$649,9002 bd1 ba-- sqft30 Turntable Cres #36, Toronto, ON M6H 4K9For SaleMLS ID #W13635614, ROYAL LEPAGE REAL ESTATE SERVICES LTD.. TRREB
- C$619,0002 bd2 ba-- sqftReunion Crossing, Toronto, ON M6N 1J5For SaleMLS ID #W13652464, NEW ERA REAL ESTATE. TRREB
- C$--2 bd2 ba-- sqft47 Macaulay Ave #603, Toronto, ON M6P 3P5Off Market
- C$449,9002 bd1 ba-- sqft816 Lansdowne Ave #103, Toronto, ON M6H 4K6For SaleMLS ID #W13658860, RE/MAX HALLMARK REALTY LTD.. TRREB
- C$599,9991 bd1 ba-- sqft363 Sorauren Ave Unit 312, Toronto, ON M6R 3C1For SaleMLS ID #W13661442, ELEVATE REALTY INC.. TRREB
- C$998,8004 bd3 ba-- sqft64 Ashburnham Rd, Toronto, ON M6H 2K5For SaleMLS ID #W13657878, RE/MAX NOBLECORP REAL ESTATE. TRREB
- C$699,9002 bd2 ba-- sqftLive at Motto, Toronto, ON M6H 2X2New ConstructionMLS ID #W13523332, BAKER REAL ESTATE INCORPORATED. TRREB
- C$625,0002 bd2 ba-- sqftupside down condos, Toronto, ON M6H 4K6For SaleMLS ID #W13571980, RE/MAX REAL ESTATE CENTRE INC.. TRREB
- C$989,0003 bd2 ba-- sqft1508 Dupont St, Toronto, ON M6P 4G7For SaleMLS ID #W13605428, KELLER WILLIAMS REFERRED URBAN REALTY. TRREB
- C$799,8883 bd3 ba-- sqft38 Pelham Ave, Toronto, ON M6N 1A6For SaleMLS ID #W13618096, RE/MAX ACE REALTY INC.. TRREB
